For Sale: 362 Lawrence Avenue W, Toronto, ON M5M 1B7, Toronto C04, ON
November 16, 2026
For Sale: 200 Victoria Street 1504, Toronto, ON M5B 1V8, Toronto C08, ON
November 16, 2026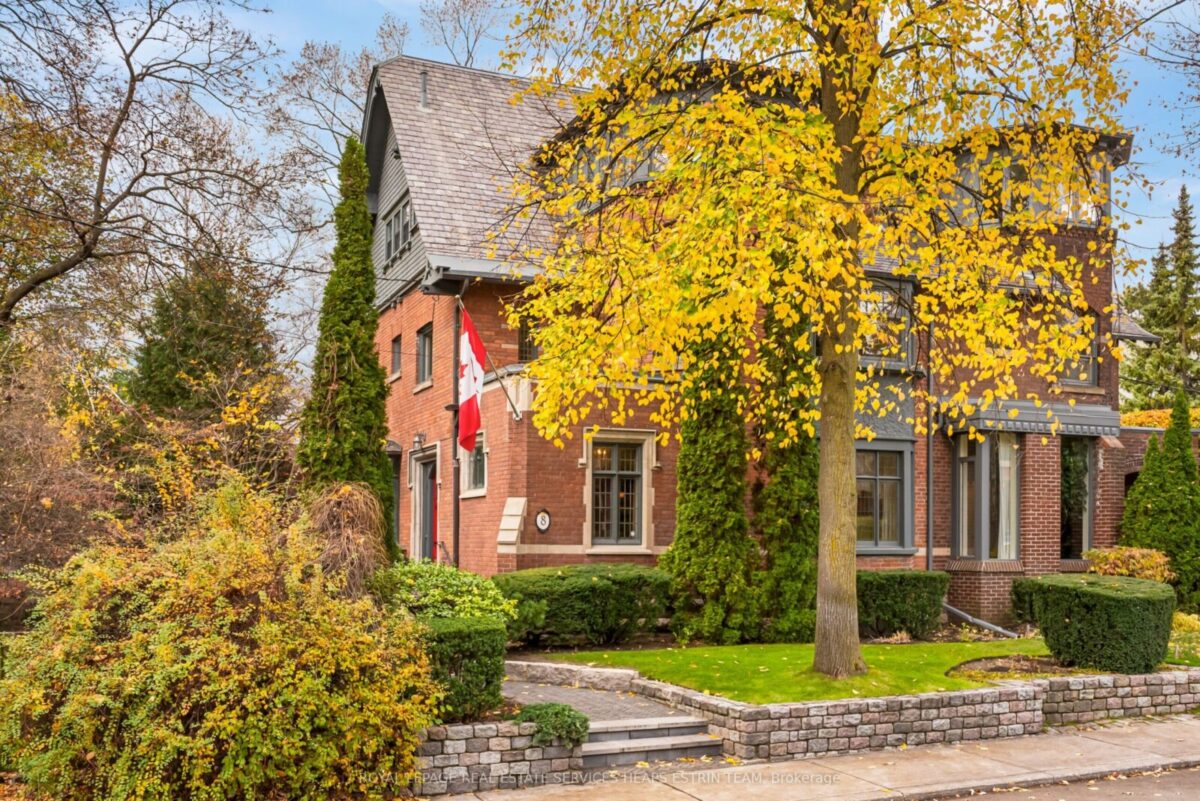
8 Powell Avenue, Toronto
Key facts
Monthly payment estimate
Illustration only, using the rate shown — enter your own lender quote to compare. Not a mortgage offer or advice.
About this unit
Welcome to 8 Powell Avenue, an exquisite 1904 Victorian on a deep 38 x 138 ft lot, tucked along a quiet street in the heart of South Rosedale. Spanning over 4,300 sq ft across four levels, the residence offers 5+1 bedrooms, 4 bathrooms, a double detached garage and parking for 3 cars. Soaring ceilings, several barrel-vaulted, along with stained and leaded glass and exquisite millwork, have been beautifully preserved in a home thoughtfully updated throughout. A gracious foyer with a walk-in closet and powder room opens to a combined living and dining room, 9-foot ceilings and beautiful hardwood floors. The room is anchored by a gas fireplace and a leaded glass bay window, and offers the flexibility to serve as a family room. Beautifully appointed kitchen with professional-grade stainless steel appliances, granite countertops, large island and heated marble floors - open to a sunlit eat-in area beneath a striking steel-framed bay window, with a French door walkout to the covered deck, stone patio and vast gardens. A dramatic wrought iron staircase leads to the second floor family room with wood-burning fireplace, and to a serene primary suite with walkout balcony, walk-in closet and 5-piece marble ensuite featuring heated floors and a soaking tub. The third floor hosts three oversized bedrooms, 3-piece bath with plenty of closet spaces, and the lower level offers a potential sixth bedroom and temperature-controlled wine cellar. Professionally landscaped gardens provide complete privacy, just steps to Yorkville, Yonge Street, parks and the subway.
Listed by: ROYAL LEPAGE REAL ESTATE SERVICES HEAPS ESTRIN TEAM, Brokerage
Listing information provided by the Toronto Regional Real Estate Board (TRREB) MLS® System via PropTx. Information is believed to be accurate but is not guaranteed. MLS®, REALTOR® and the associated logos are trademarks of the Canadian Real Estate Association.