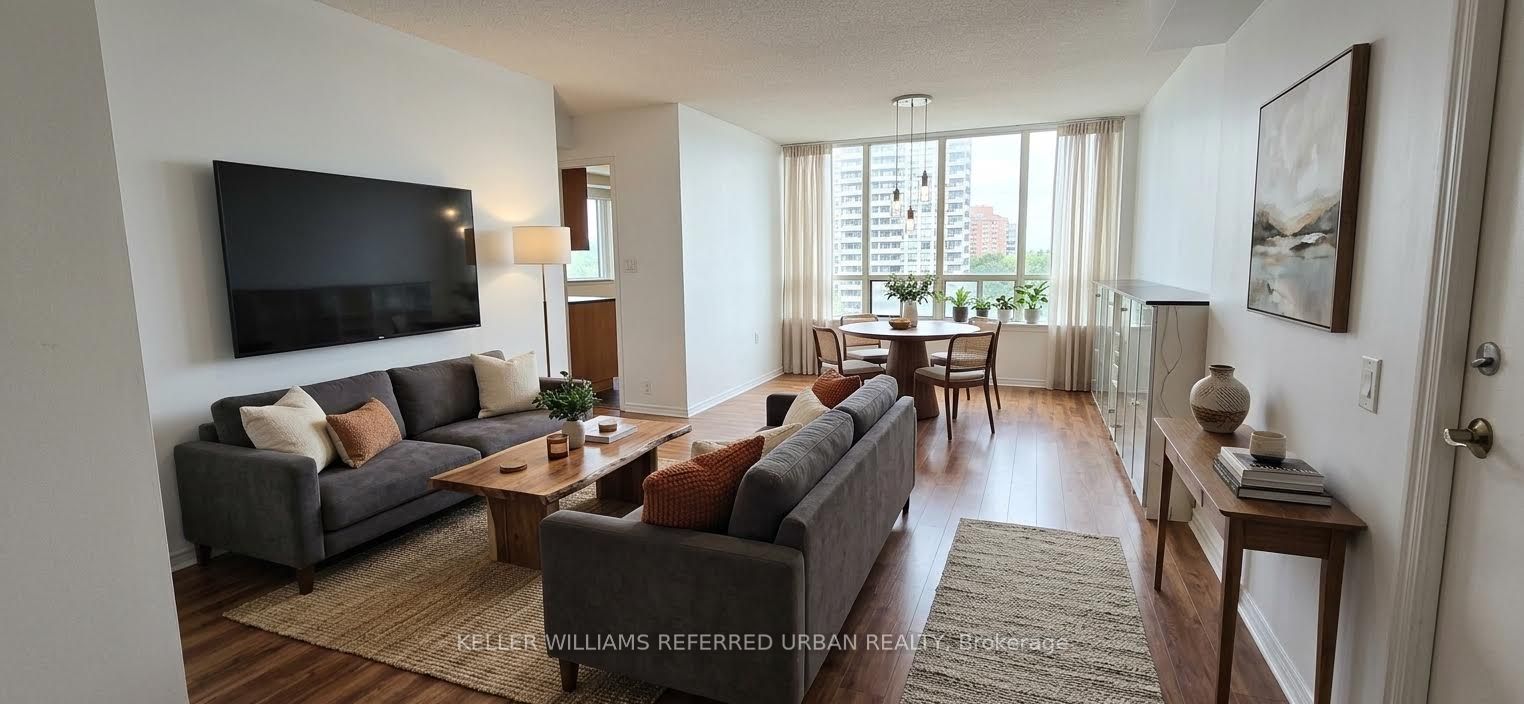
For Lease: 7 Bishop Avenue 611, Toronto, ON M2M 4J4, Toronto C14, ON
November 13, 2026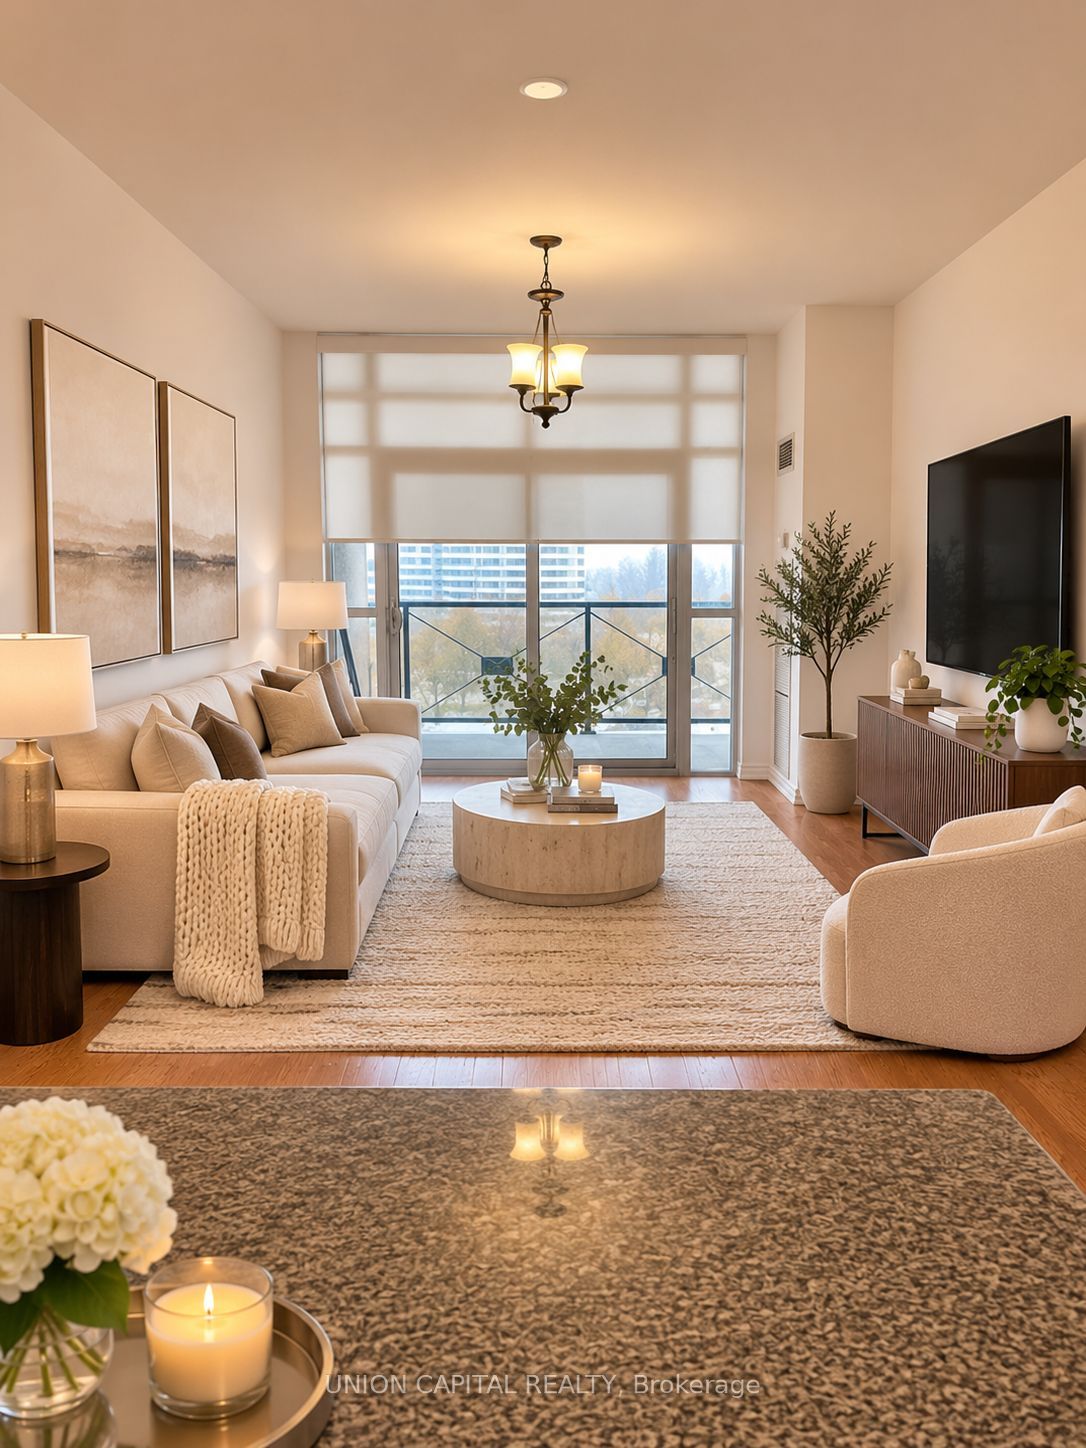
For Lease: 135 Wynford Drive 909, Toronto, ON M3C 0J4, Toronto C13, ON
November 13, 2026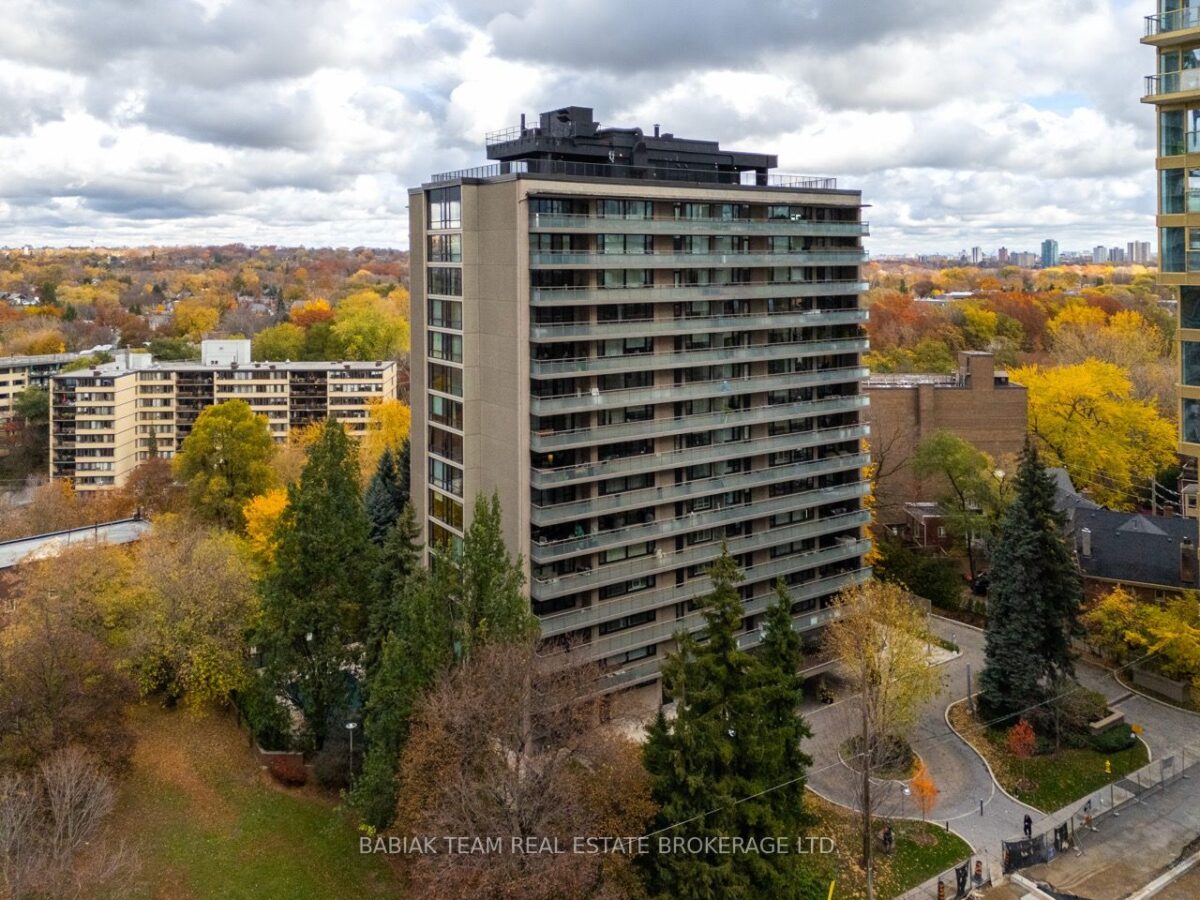
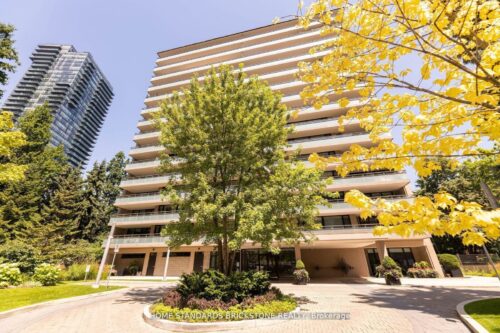
66 Collier Street #3A, Toronto
Key facts
About this unit
Welcome to 66 Collier St - an in-demand boutique building with only four suites per floor, ideally located near Yorkville and Rosedale. Suite 3A is an impressive, approximately 1,800 sq. ft. residence offering an exceptional combination of space, comfort and sophisticated urban living. With an open plan, great flow and generously proportioned rooms, it offers plenty of room for relaxed living and elegant entertaining.The expansive living room and separate formal dining room provide ample room to gather, including space for a large dining table. Both bedrooms comfortably accommodate king-size beds, while the primary suite features an ensuite and excellent storage. A versatile den/third bedroom with built-in cabinetry provides flexibility for a home office or additional living space.A well-proportioned kitchen and two four-piece baths add functionality to the layout.Sunlit south and west-facing rooms overlook mature treetops and the pool, while a long south-facing balcony and covered terrace extend the living space outdoors, providing ample room for dining or relaxing in the open air.Building amenities include 24-hour concierge service, a circular drive for convenient drop-off and pick-up, heated outdoor pool, sundeck, gym and visitor parking. One parking space and a locker are included.The prime location offers an easy walk to the subway and Rosedale Ravine, with Yorkville's boutiques, restaurants, cafés and cultural destinations close by. Nearby trails connect to Evergreen Brick Works and the Rosedale Valley. With its generous proportions, flexible layout and treetop views, 3A offers a rare opportunity to tailor this exceptional Yorkville-Rosedale residence to your style.
Other units in this building
Listed by: BABIAK TEAM REAL ESTATE BROKERAGE LTD., Brokerage
Listing information provided by the Toronto Regional Real Estate Board (TRREB) MLS® System via PropTx. Information is believed to be accurate but is not guaranteed. MLS®, REALTOR® and the associated logos are trademarks of the Canadian Real Estate Association.