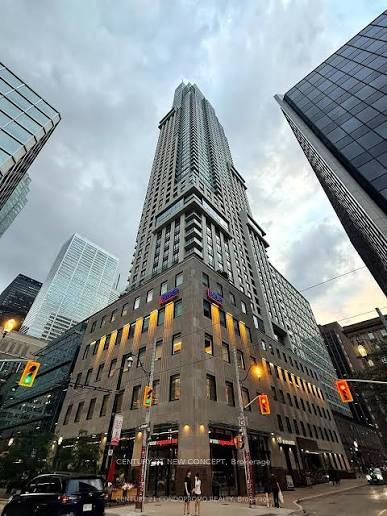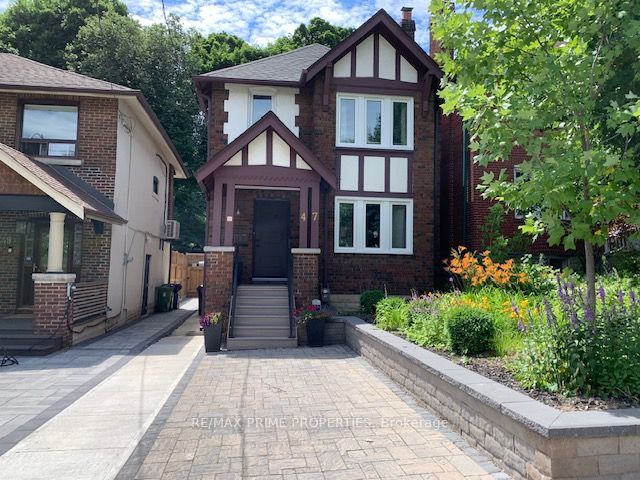
For Lease: 47 Belsize Drive, Toronto, ON M4S 1L3, Toronto C10, ON
November 20, 2026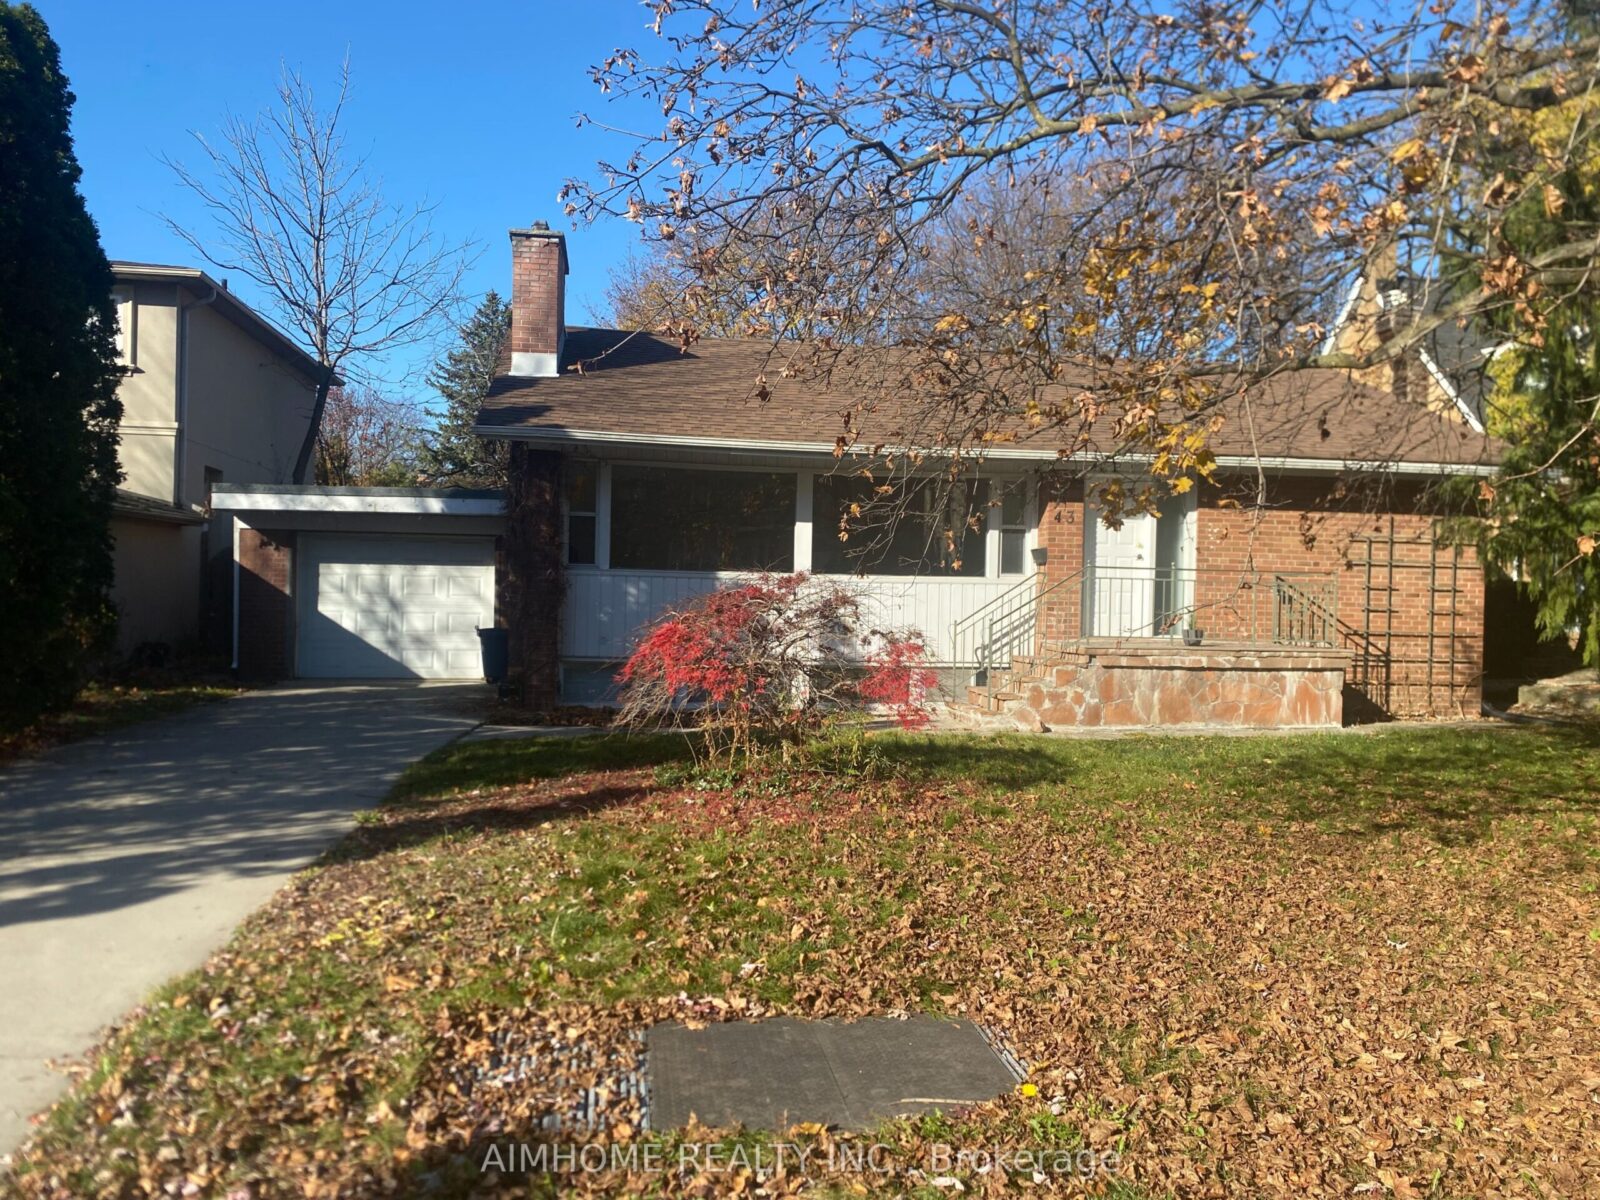
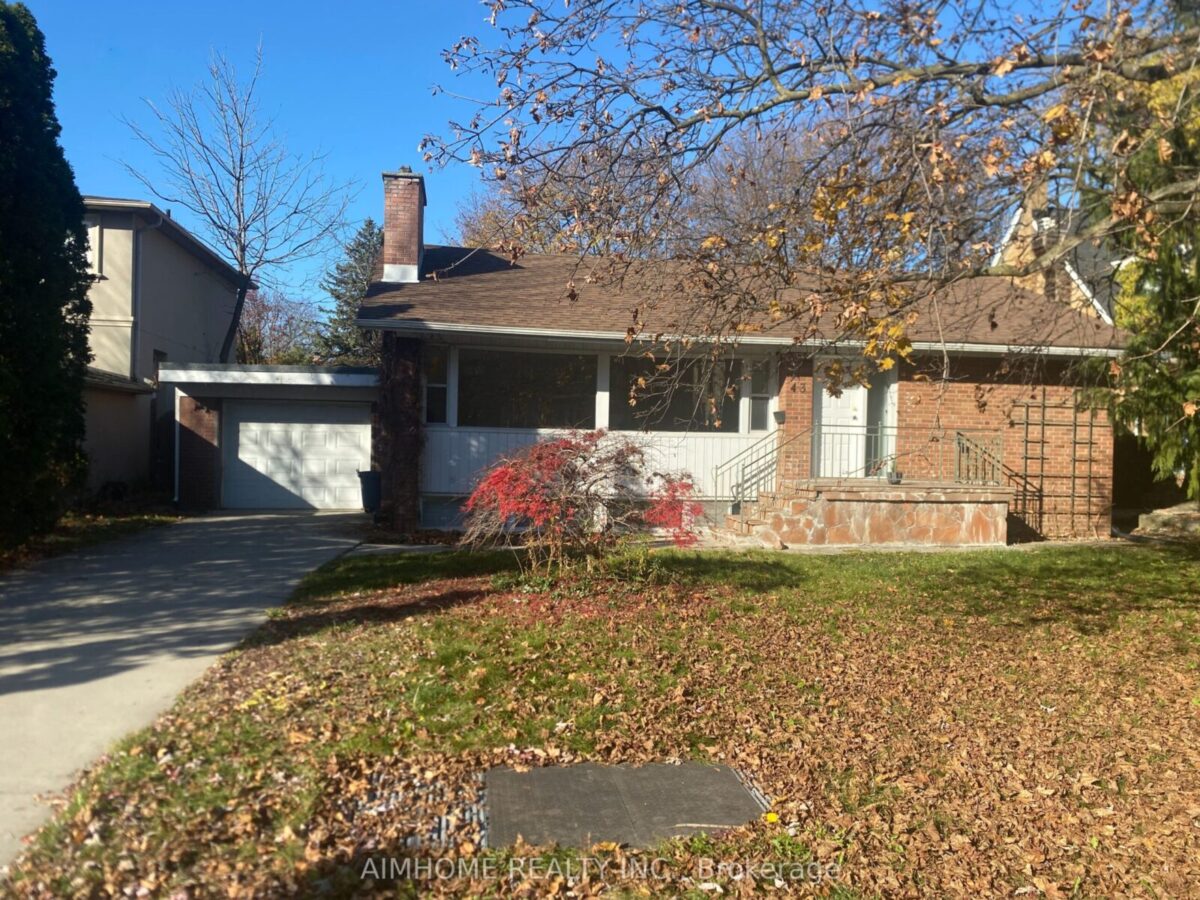
For Sale: 43 Plateau Crescent, Toronto, ON M3C 1M9, Toronto C13, ON
November 20, 2026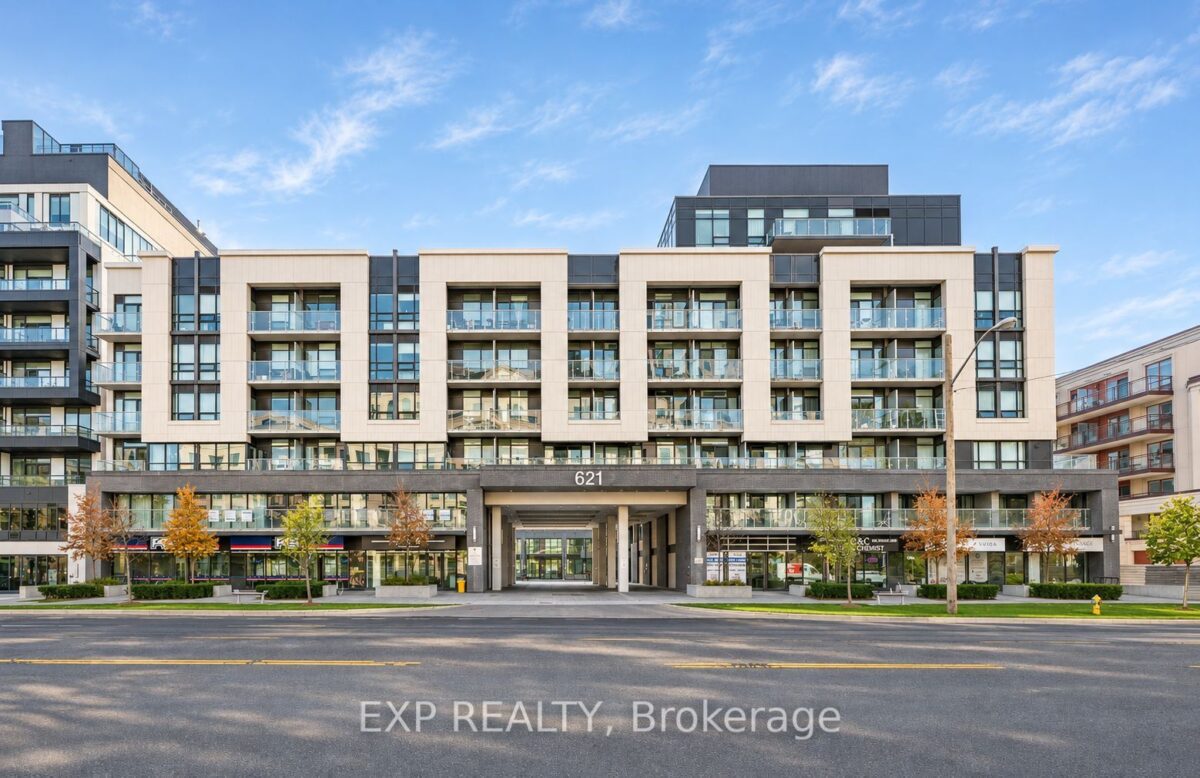
621 Sheppard Avenue E #532, Toronto
Key facts
Monthly payment estimate
Illustration only, using the rate shown — enter your own lender quote to compare. Not a mortgage offer or advice.
About this unit
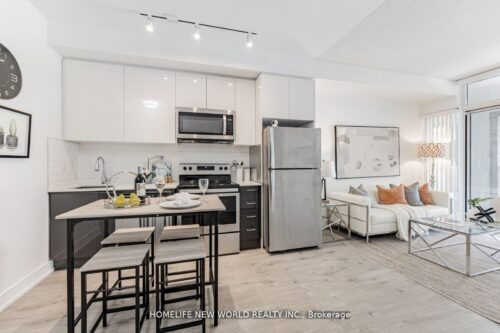
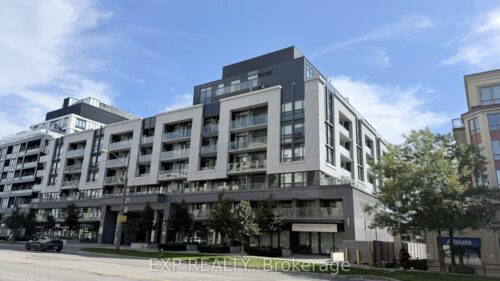
Bright, south-facing 1-bedroom plus den condo in Bayview Village with 540 sq. ft. of interior living space per MPAC, approximately 9 ft ceilings, and newly installed vinyl flooring. The open-concept living, dining, and kitchen area is filled with natural light, and the living area opens onto a covered balcony overlooking the courtyard. The kitchen features stainless steel appliances, a white tile backsplash, ample cabinetry, and freshly painted walls. The primary bedroom has a sliding door and a built-in closet. The open den has a large closet and offers space for a home office. A 4-piece bathroom with tile flooring and in-suite stacked laundry complete the suite.Building amenities include concierge service, an exercise room, guest suites, a party and meeting room, a recreation room, and visitor parking. Walk to Bayview subway station, Bayview Village Shopping Centre, Loblaws, the YMCA, and restaurants, with easy access to Highways 401 and 404. Water and gas are included in the maintenance fee. Some photos have been virtually staged.
Other units in this building
Listed by: EXP REALTY, Brokerage
Listing information provided by the Toronto Regional Real Estate Board (TRREB) MLS® System via PropTx. Information is believed to be accurate but is not guaranteed. MLS®, REALTOR® and the associated logos are trademarks of the Canadian Real Estate Association.