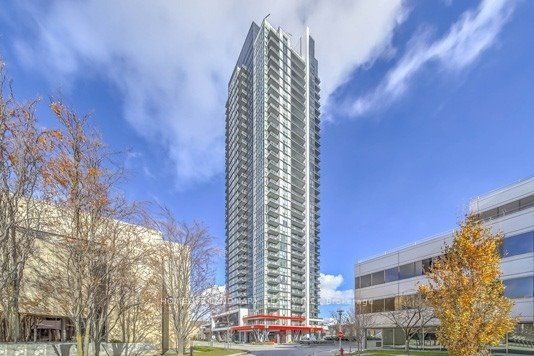
For Lease: 88 Sheppard Avenue E 3505, Toronto, ON M2N 0G9, Toronto C14, ON
November 10, 2026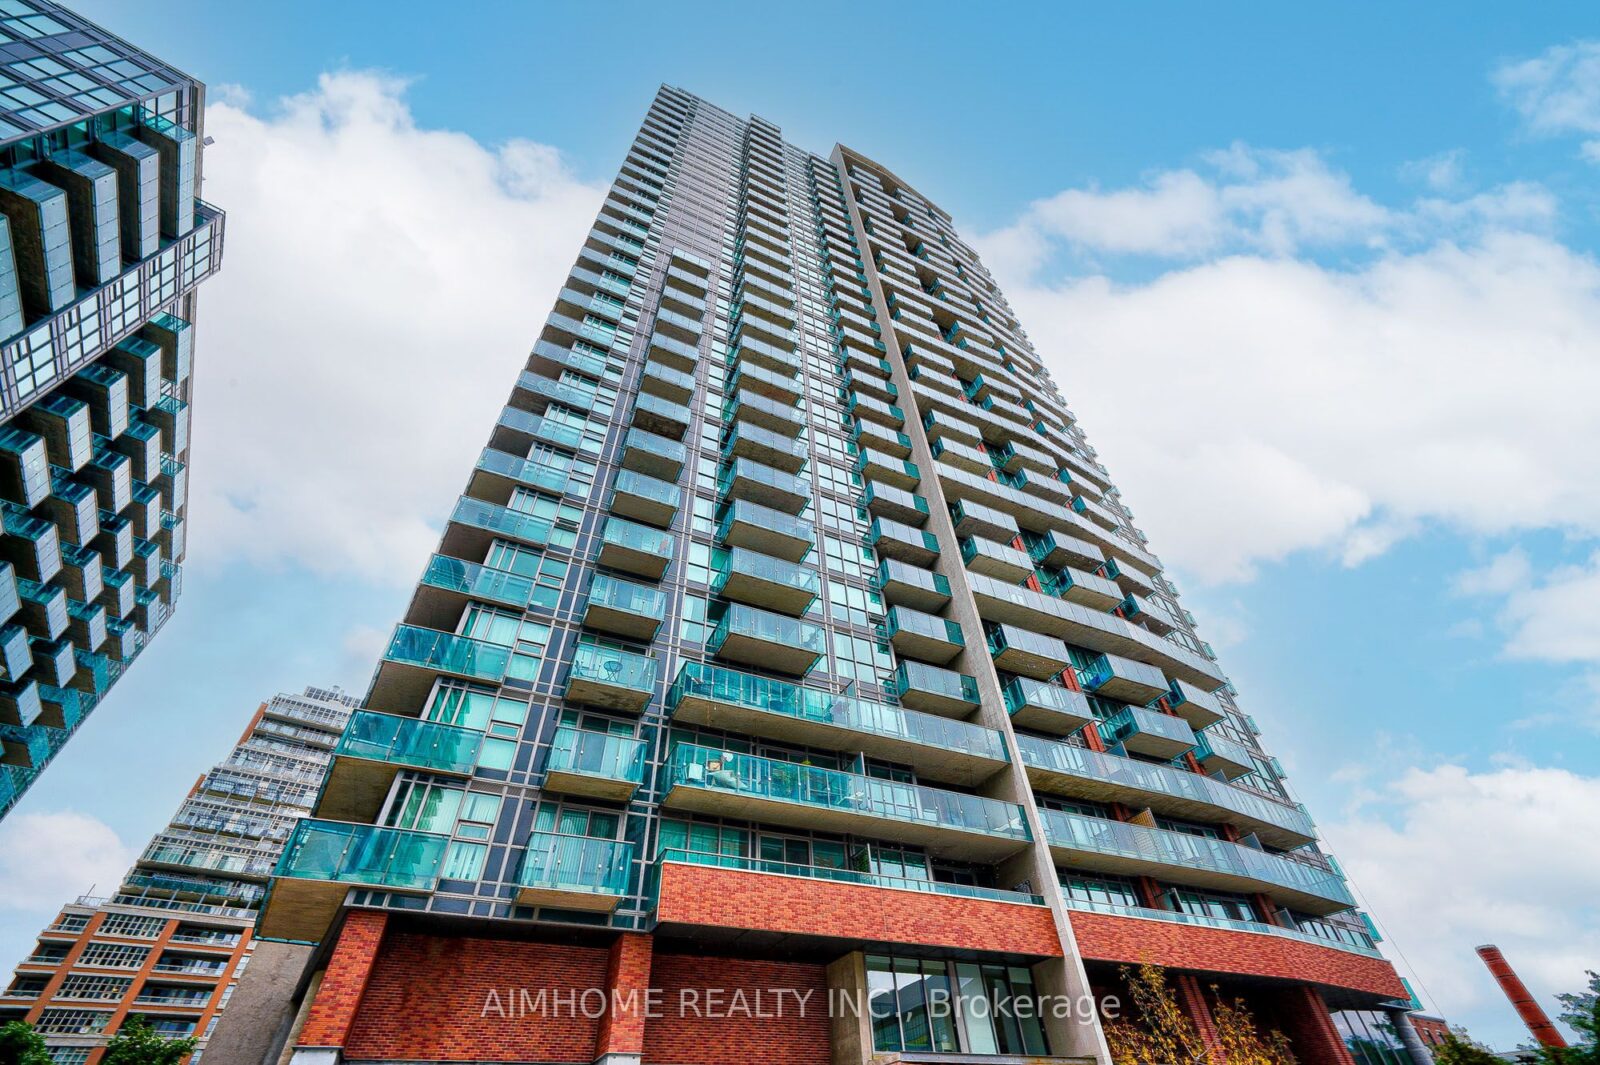
For Sale: 150 EAST LIBERTY Street 1909, Toronto, ON M6K 3R5, Toronto C01, ON
November 10, 2026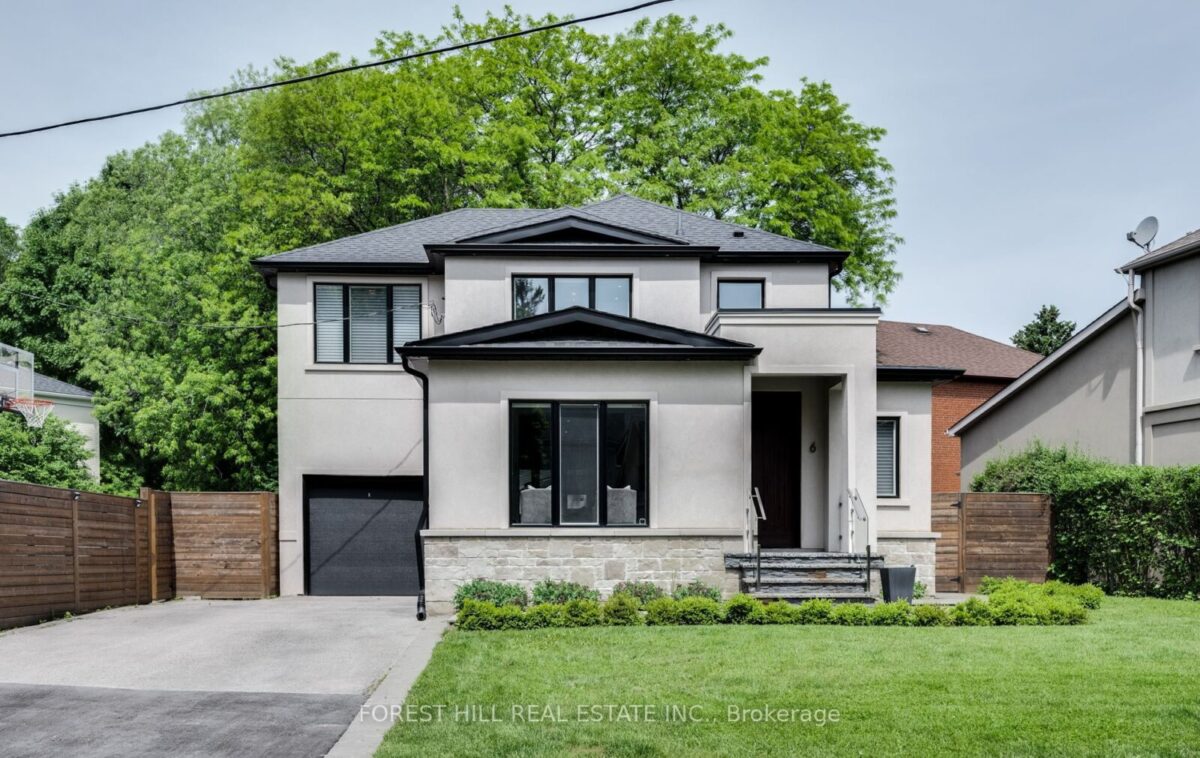
6 Romney Road, Toronto
Key facts
Monthly payment estimate
Illustration only, using the rate shown — enter your own lender quote to compare. Not a mortgage offer or advice.
About this unit
Welcome to 6 Romney, a spacious and beautifully maintained family home situated on an exceptional 113 x 64 ft lot in sought-after Armour Heights community. Featuring three generous bedrooms, four meticulously updated bathrooms This home offers an impressive amount of living space and an open concept ideal for entertaining. The renovated eat-in kitchen, with a large kitchen island, is thoughtfully designed with custom Florentine kitchen cabinetry, quartz countertops, stainless-steel appliances and walks out to a spacious three tier deck and large backyard with a sunken 8 persons hot tub that is your private oasis for entertaining and family time. Upstairs, step into a luxurious primary bedroom designed for comfort and relaxation. This inviting space features an electric fireplace, creating a warm and cozy ambiance for a quiet evening. A spacious walk-in closet offers plenty of storage, while the stunning ensuite provides a private, spa-like retreat with elegant finishes. A perfect blend of comfort, style and functionality. Two additional generously sized bedrooms, and an updated 3-piece family bathroom completes the second floor.The finished lower level provides additional flexible living space with a recreation room, 2-piece bathroom and ground-level windows with extensive built in storage in the laundry room. This is a wonderful opportunity to own a beautifully fully renovated and exceptionally spacious family home in the highly desirable Summit Heights public school district.
Listed by: FOREST HILL REAL ESTATE INC., Brokerage
Listing information provided by the Toronto Regional Real Estate Board (TRREB) MLS® System via PropTx. Information is believed to be accurate but is not guaranteed. MLS®, REALTOR® and the associated logos are trademarks of the Canadian Real Estate Association.