For Lease: 409 Patricia Avenue, Toronto, ON M2R 2N1, Toronto C07, ON
November 10, 2026
For Lease: 181 Sheppard Avenue E 607, Toronto, ON M2N 3A6, Toronto C14, ON
November 10, 2026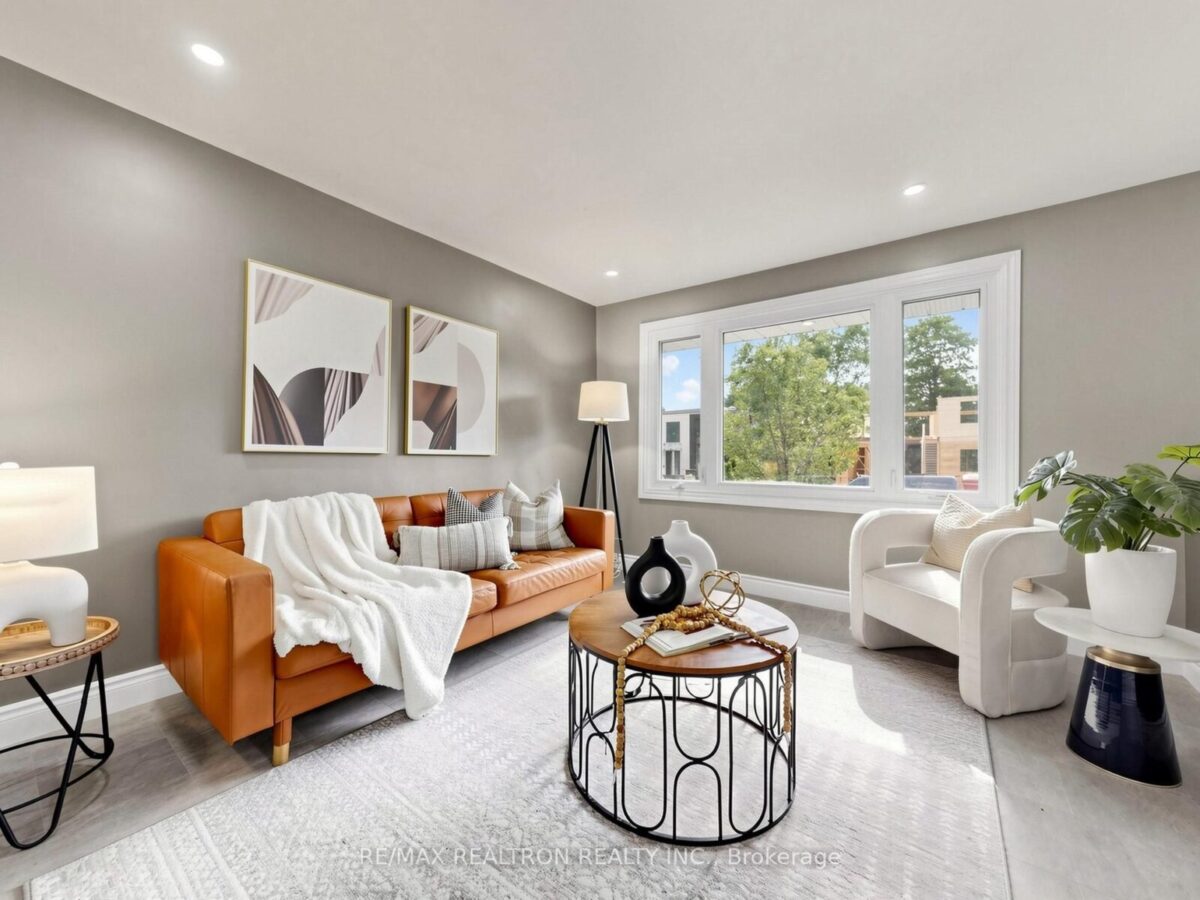
56 Ternhill Crescent, Toronto
Key facts
Monthly payment estimate
Illustration only, using the rate shown — enter your own lender quote to compare. Not a mortgage offer or advice.
About this unit
Buyer attention: VTB ( as 1st mortgage ) is available (3.5% annual rate ,4 years open term ).Welcome to Banbury-Don Mills - C13 the highly sought-after community!.This Fully renovated all-brick bungalow sits on a generous **62' x 110' lot** and offers an exceptional combination of location, space, flexibility, and future potential. Modern kitchen features quartz counter top, S/S appliances, backsplash,under mount lighting,W/O to beautiful treed backyard,vinyl flooring.Sun-filled 3 bedrooms with east and west exposure. Ideal for families, multi-generational living, investors, or those looking to create their dream home here. The finished basement with separate kitchen and additional three bedrooms/ two baths provide excellent future potential for an in-law suite or rental income. Potential separate entrance to basement estimated cost $15000..Extra sound proof for basement ceiling. New 200 amp circuit breakers, new gas furnace, A large private driveway accommodates up to 8 vehicles, adding valuable convenience for families and guests. Quiet crescent, with pedestrian access to Don Mills Trail. Enjoy being just steps from the Shops at Don Mills with its outstanding selection of shopping, restaurants, cafés, and entertainment. Nearby Edwards Gardens, trails, parks, public transit, make this an exceptional family-friendly location. Easy access to **Highway 401 and the Don Valley Parkway**. Whether you're looking to **move in, generate rental income, accommodate extended family, here is the opportunity to secure a property on a prime lot in one of Toronto's most desirable neighbourhoods. The possibilities are endless!
Other units in this building
Listed by: RE/MAX REALTRON REALTY INC., Brokerage
Listing information provided by the Toronto Regional Real Estate Board (TRREB) MLS® System via PropTx. Information is believed to be accurate but is not guaranteed. MLS®, REALTOR® and the associated logos are trademarks of the Canadian Real Estate Association.