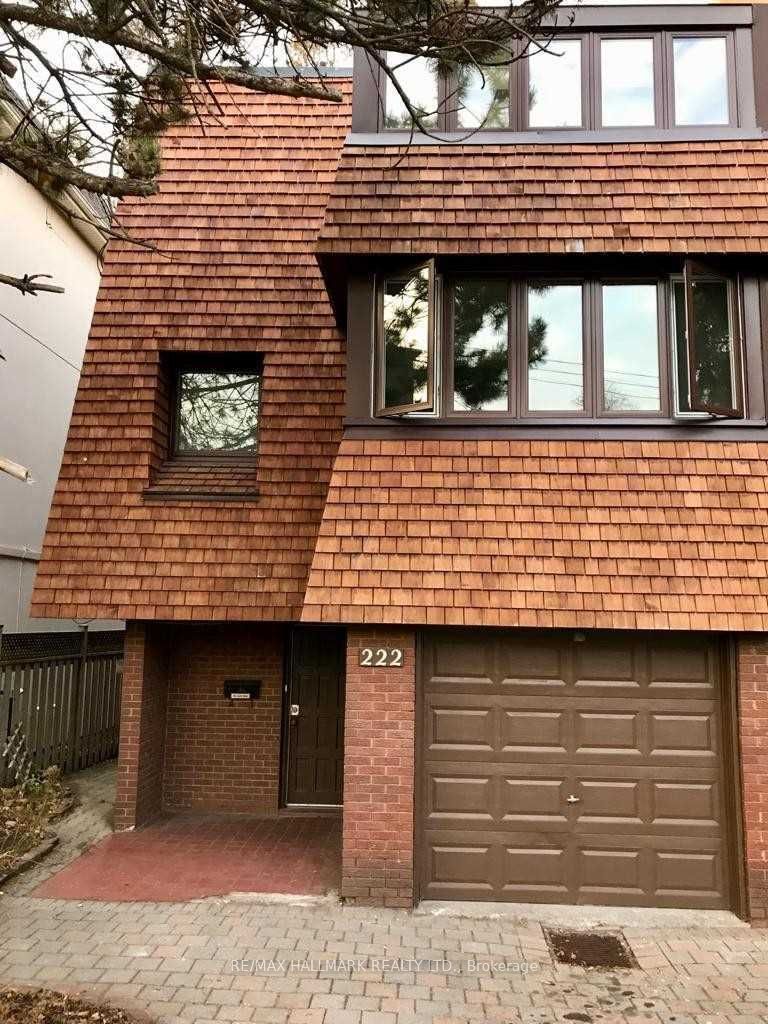
For Sale: 222 Broadway Avenue, Toronto, ON M4P 1V9, Toronto C10, ON
November 10, 2026
For Sale: 38 Donwoods Drive, Toronto, ON M4N 2G2, Toronto C12, ON
November 10, 2026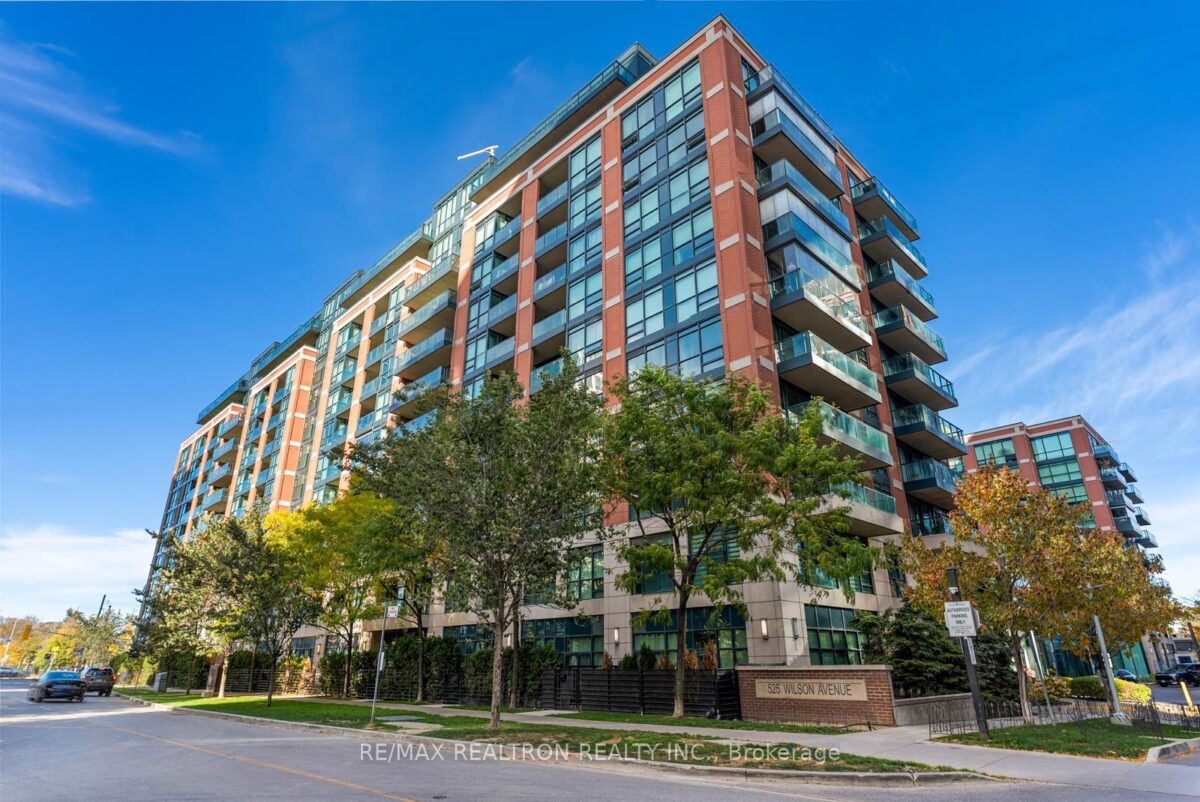
525 Wilson Avenue #1108, Toronto
Key facts
Monthly payment estimate
Illustration only, using the rate shown — enter your own lender quote to compare. Not a mortgage offer or advice.
About this unit
Welcome to sky-high luxury living at 525 Wilson! Perched on the 11th floor, this rare corner showpiece redefines urban condo life with 1,655 sq. ft. of interior elegance and a jaw-dropping 400 sq. ft. wrap-around terrace bathed in south-east sunshine. Walls of glass frame the open concept living and dining room, where an electric fireplace sets a cozy tone for quiet evenings and there is plenty of space to host friends and family for dinner. Automatic window coverings let you set the mood with a touch. The large eat-in kitchen is made for those who love to cook and gather, with a Sub-Zero fridge, upgraded Electrolux appliances and a walkout to the terrace for morning coffee with a view. Just off the dining room, a private office gives you a quiet place to work from home, or a flexible third bedroom for guests. Two sizeable bedrooms include a primary retreat with a walk-in closet and a 5-piece ensuite. The extras here are truly special: 3 bathrooms including a 2 piece guest bathroom for added privacy, two prime parking spaces on P1 plus four individual lockers enclosed in your own private locker room. The luxury lifestyle doesn't end there. The building amenities include an indoor pool, gym, party room, concierge and visitor parking. Step outside and you are moments to the subway, with quick access to highways, parks, schools and Yorkdale Mall for shopping and dining. Space, light and everyday convenience come together in one exceptional address. This rare opportunity is not to be missed.
Other units in this building
Listed by: RE/MAX REALTRON REALTY INC., Brokerage
Listing information provided by the Toronto Regional Real Estate Board (TRREB) MLS® System via PropTx. Information is believed to be accurate but is not guaranteed. MLS®, REALTOR® and the associated logos are trademarks of the Canadian Real Estate Association.