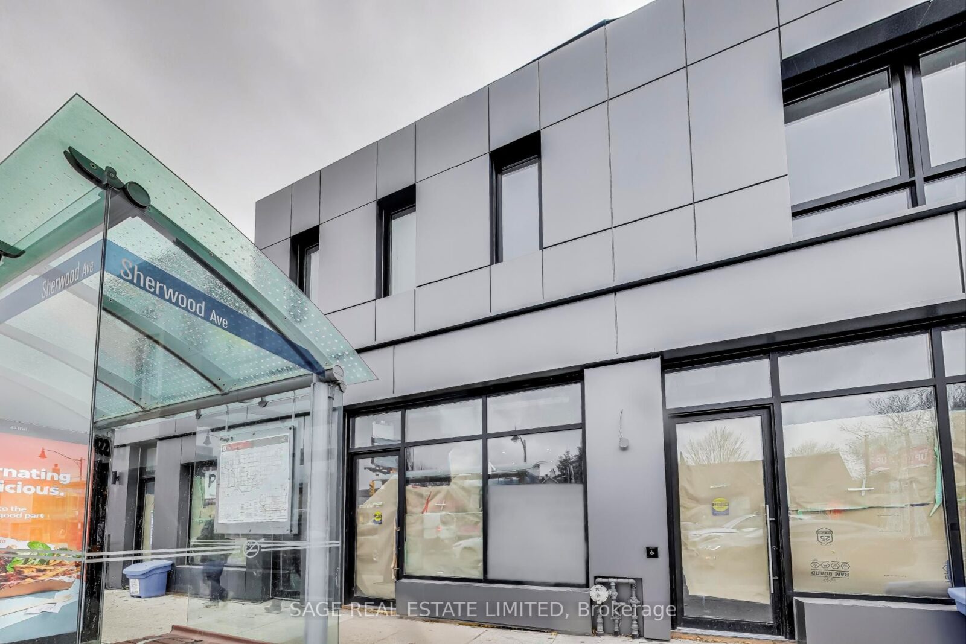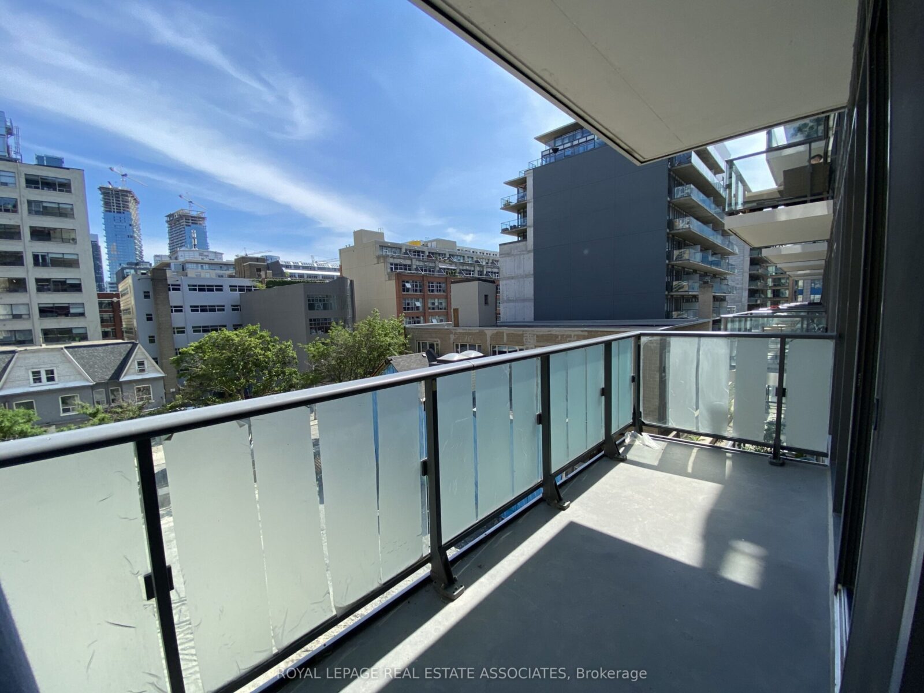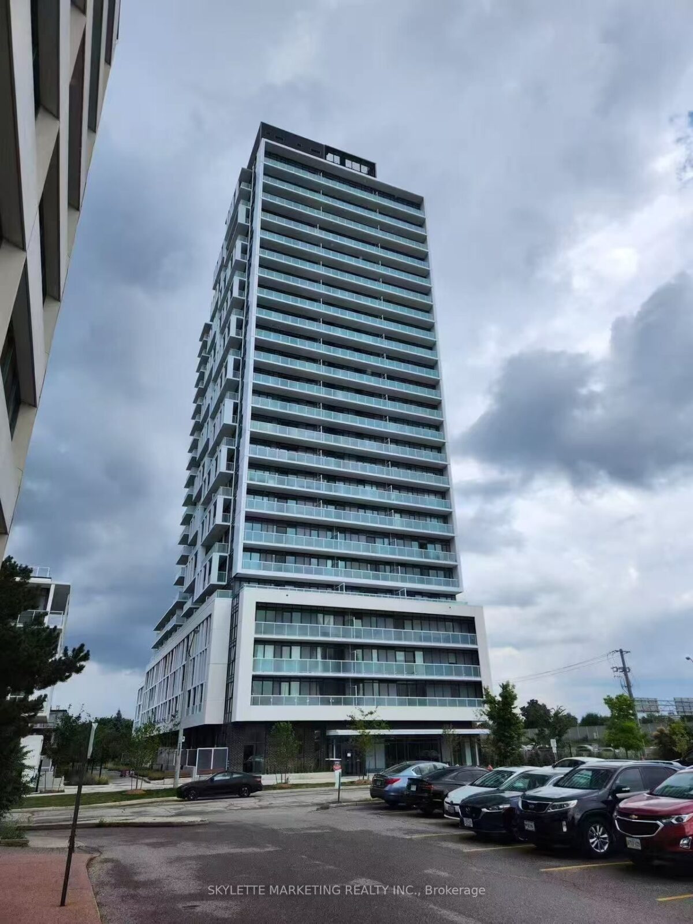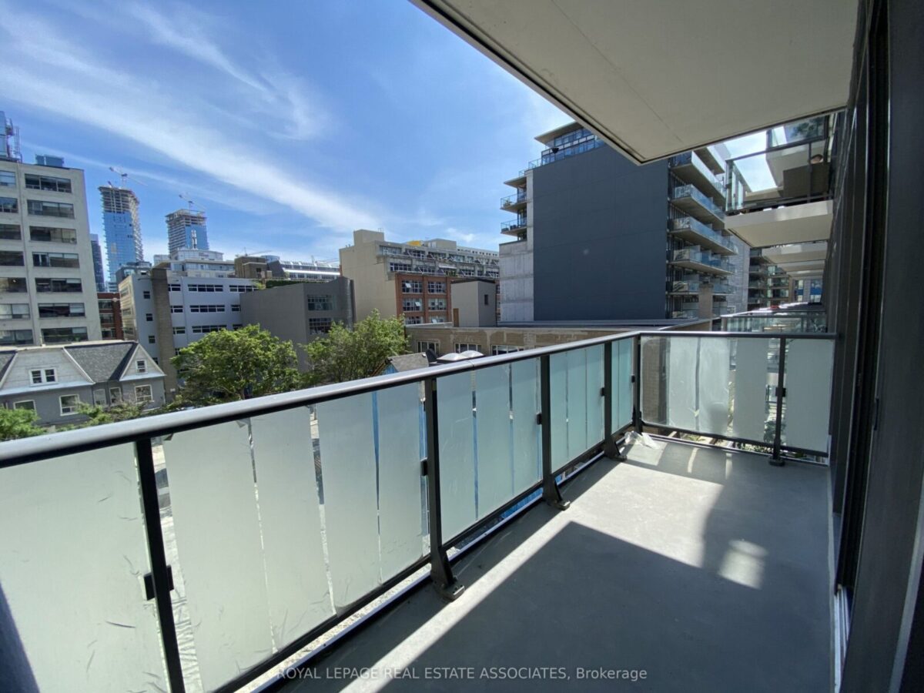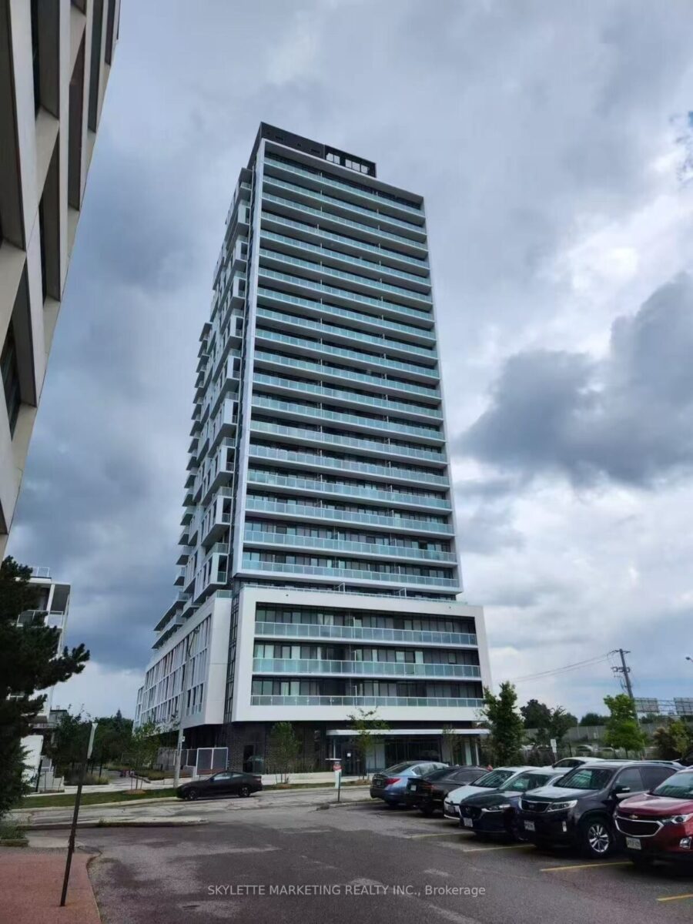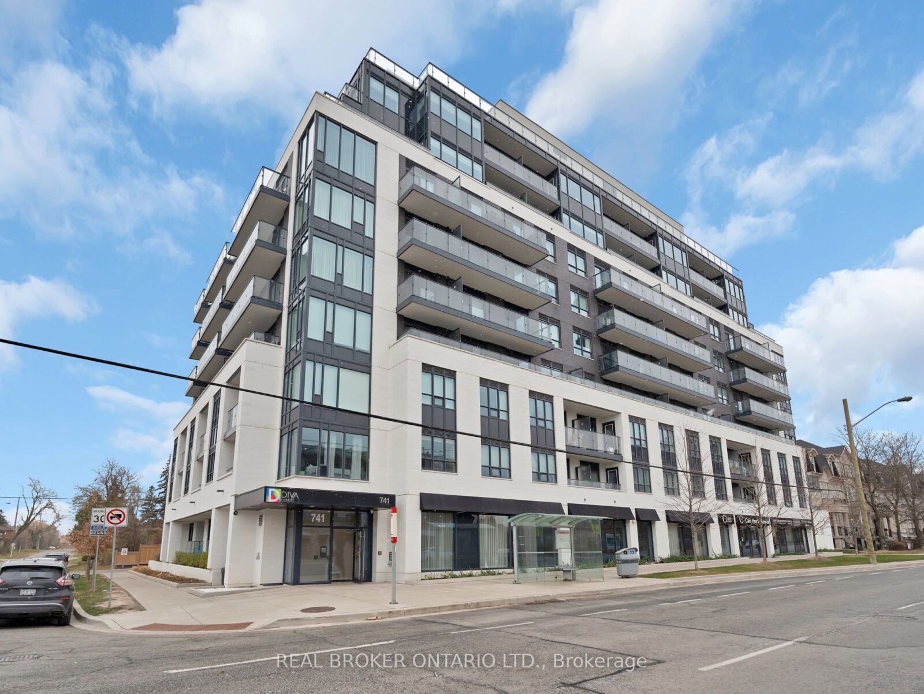
For Lease: 741 Sheppard Avenue W 706, Toronto, ON M3H 0C9, Toronto C06, ON
November 10, 2026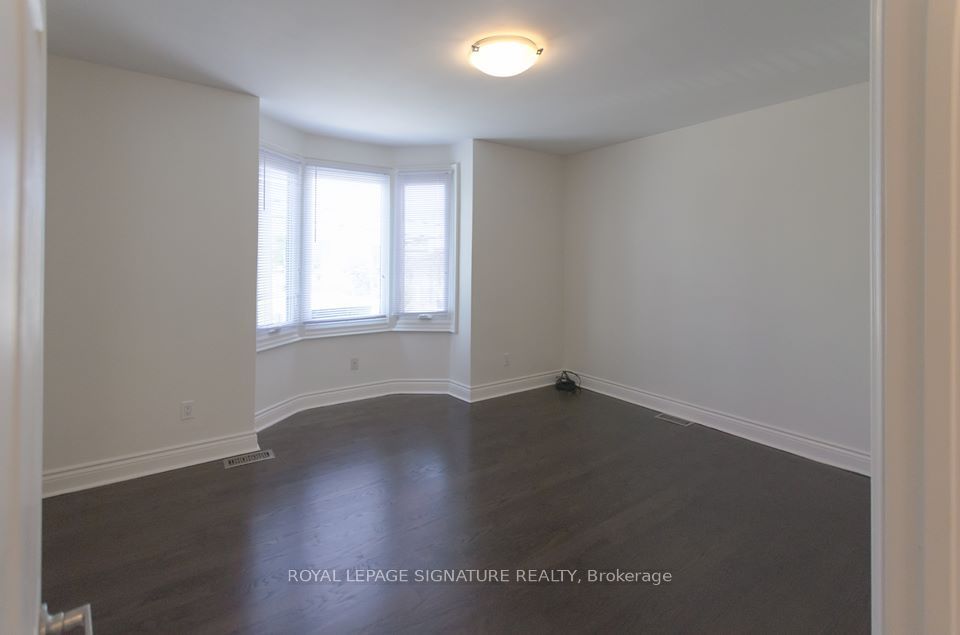
For Lease: 721 Dovercourt Road 2nd Flr, Toronto, ON M6H 2W7, Toronto C01, ON
November 10, 2026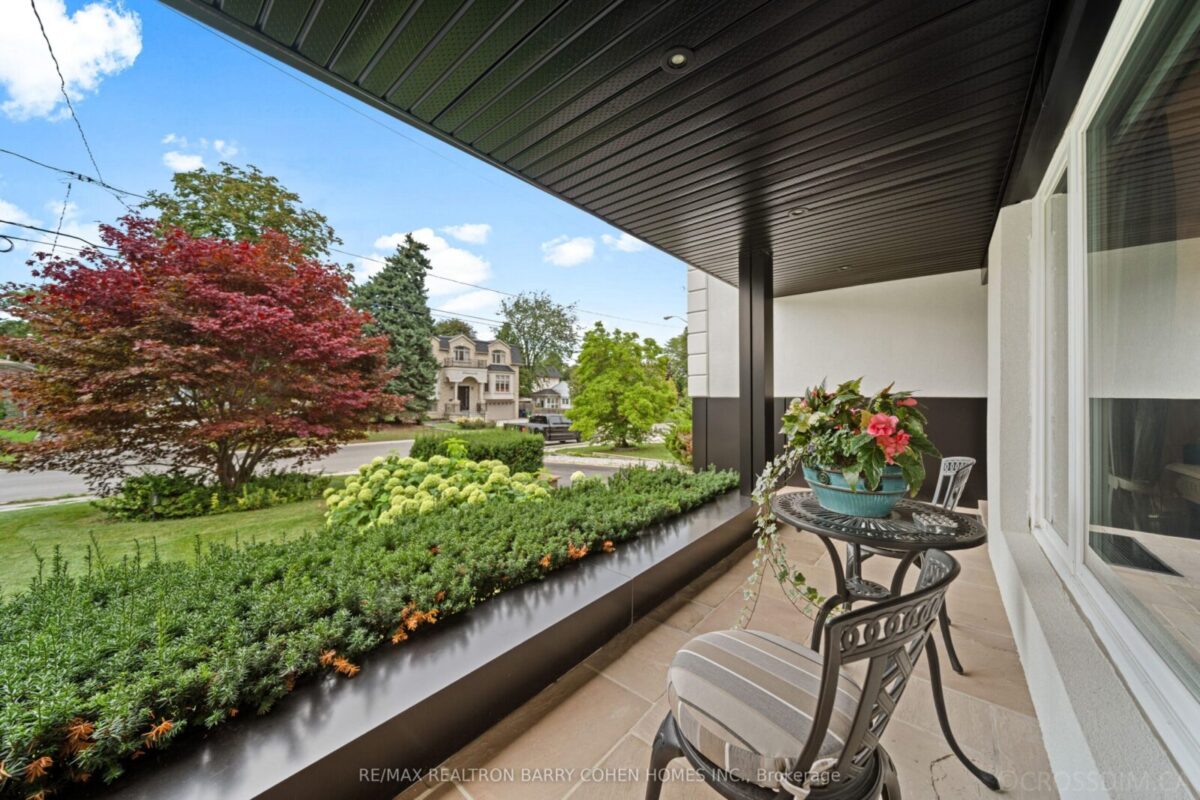
37 Foxwarren Drive, Toronto
Key facts
Monthly payment estimate
Illustration only, using the rate shown — enter your own lender quote to compare. Not a mortgage offer or advice.
About this unit
Lovingly maintained and enjoyed, this sun-filled four-level side-split in the heart of Bayview Village offers three bedrooms, three bathrooms and a landscaped backyard with an in-ground pool. The open-concept main floor features light hardwood floors, a large picture window and a gas fireplace set into a floor-to-ceiling slab feature wall. The kitchen features updated cabinetry, stainless steel appliances and a generous island with seating and built-in wine storage. An open-riser staircase with glass railings leads to a skylit landing and three bedrooms, including a spacious primary suite with built-in wardrobes and a private ensuite. The family room features a second gas fireplace, built-in shelving, a wet bar and a walkout to the poolside patio, where a covered outdoor wet bar and separate dining and lounge areas make summer entertaining easy. The basement offers a recreation room and separate laundry. A spa-inspired bathroom features a freestanding soaker tub and a glass-enclosed rainfall shower. A covered front porch, attached garage and central vacuum complete the home. Enjoy easy access to Bayview Village Shopping Centre, local dining, Bayview subway station and sought-after public schools.
Listed by: RE/MAX REALTRON BARRY COHEN HOMES INC., Brokerage
Listing information provided by the Toronto Regional Real Estate Board (TRREB) MLS® System via PropTx. Information is believed to be accurate but is not guaranteed. MLS®, REALTOR® and the associated logos are trademarks of the Canadian Real Estate Association.