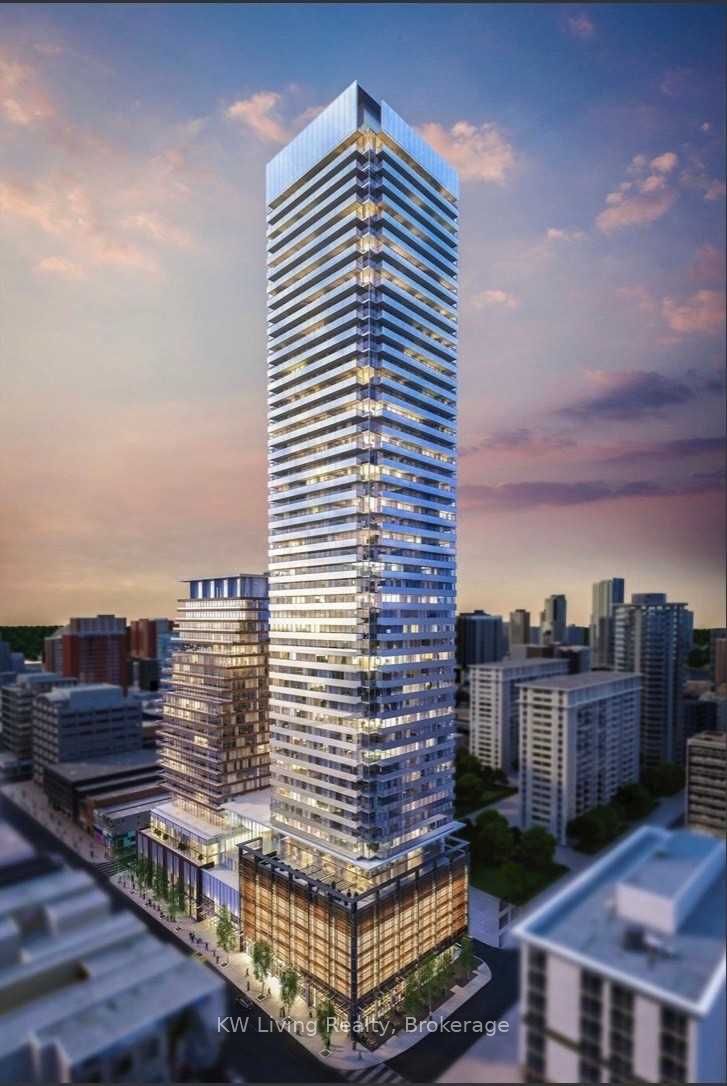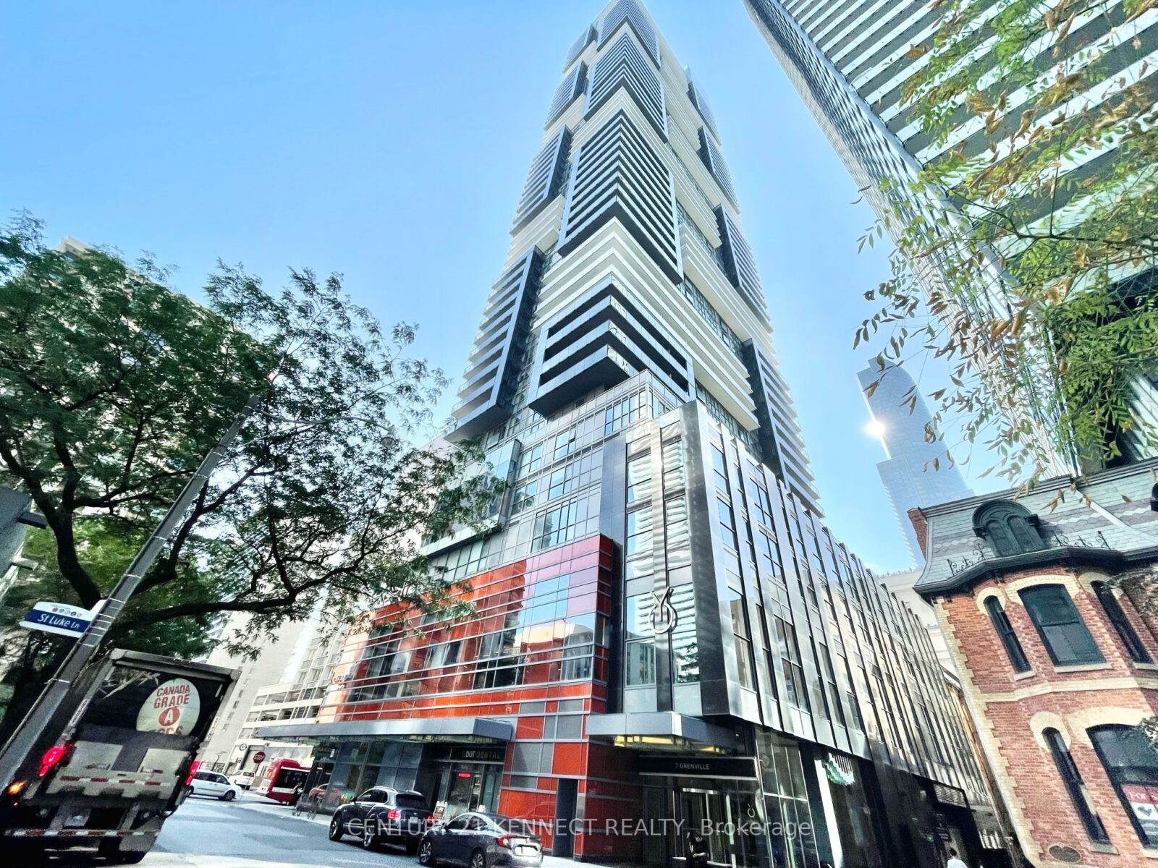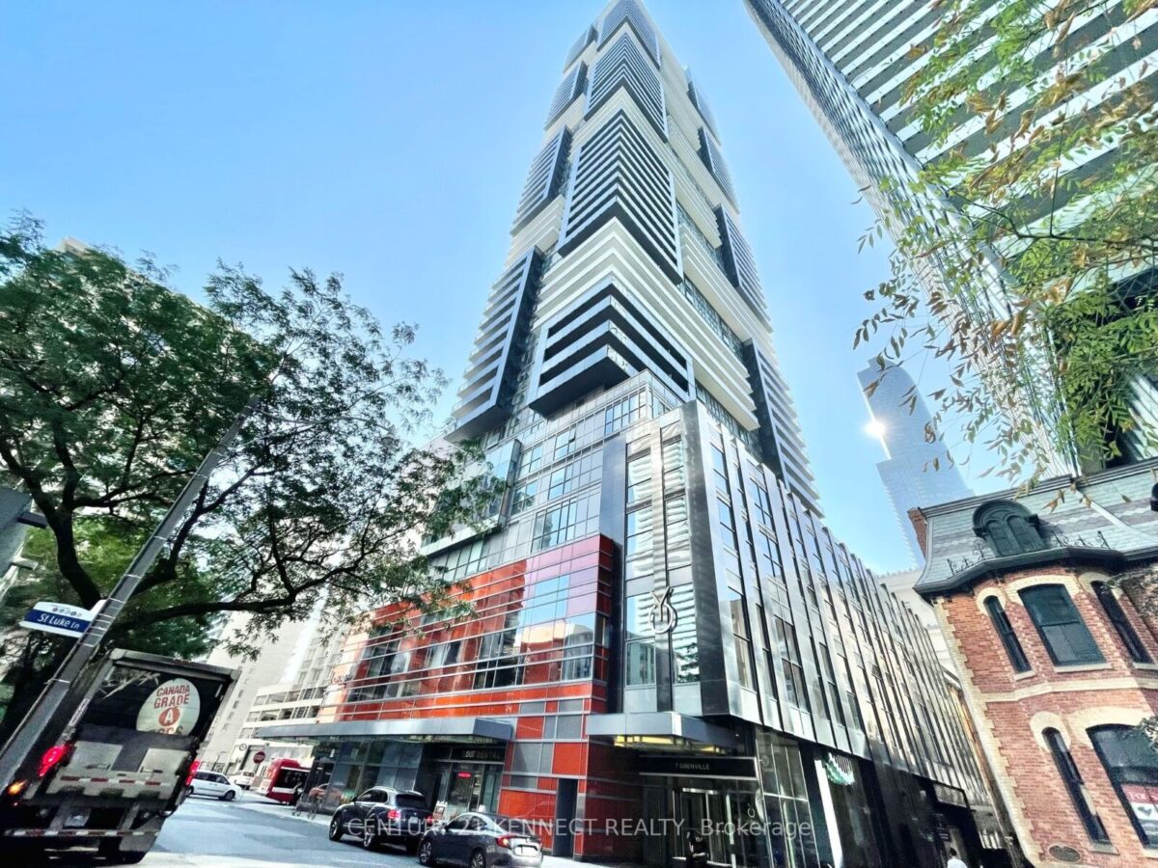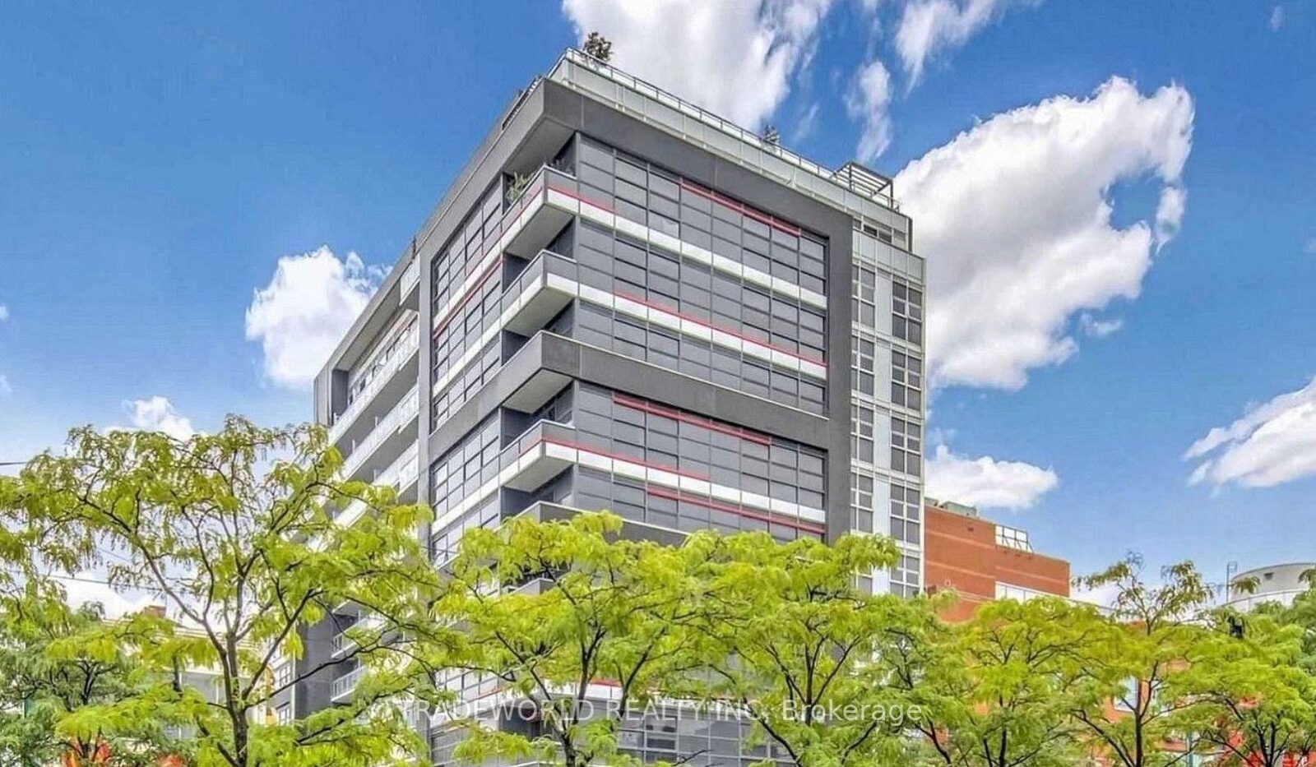
For Lease: 10 Willison Square Ph7, Toronto, ON M5T 0A8, Toronto C01, ON
November 10, 2026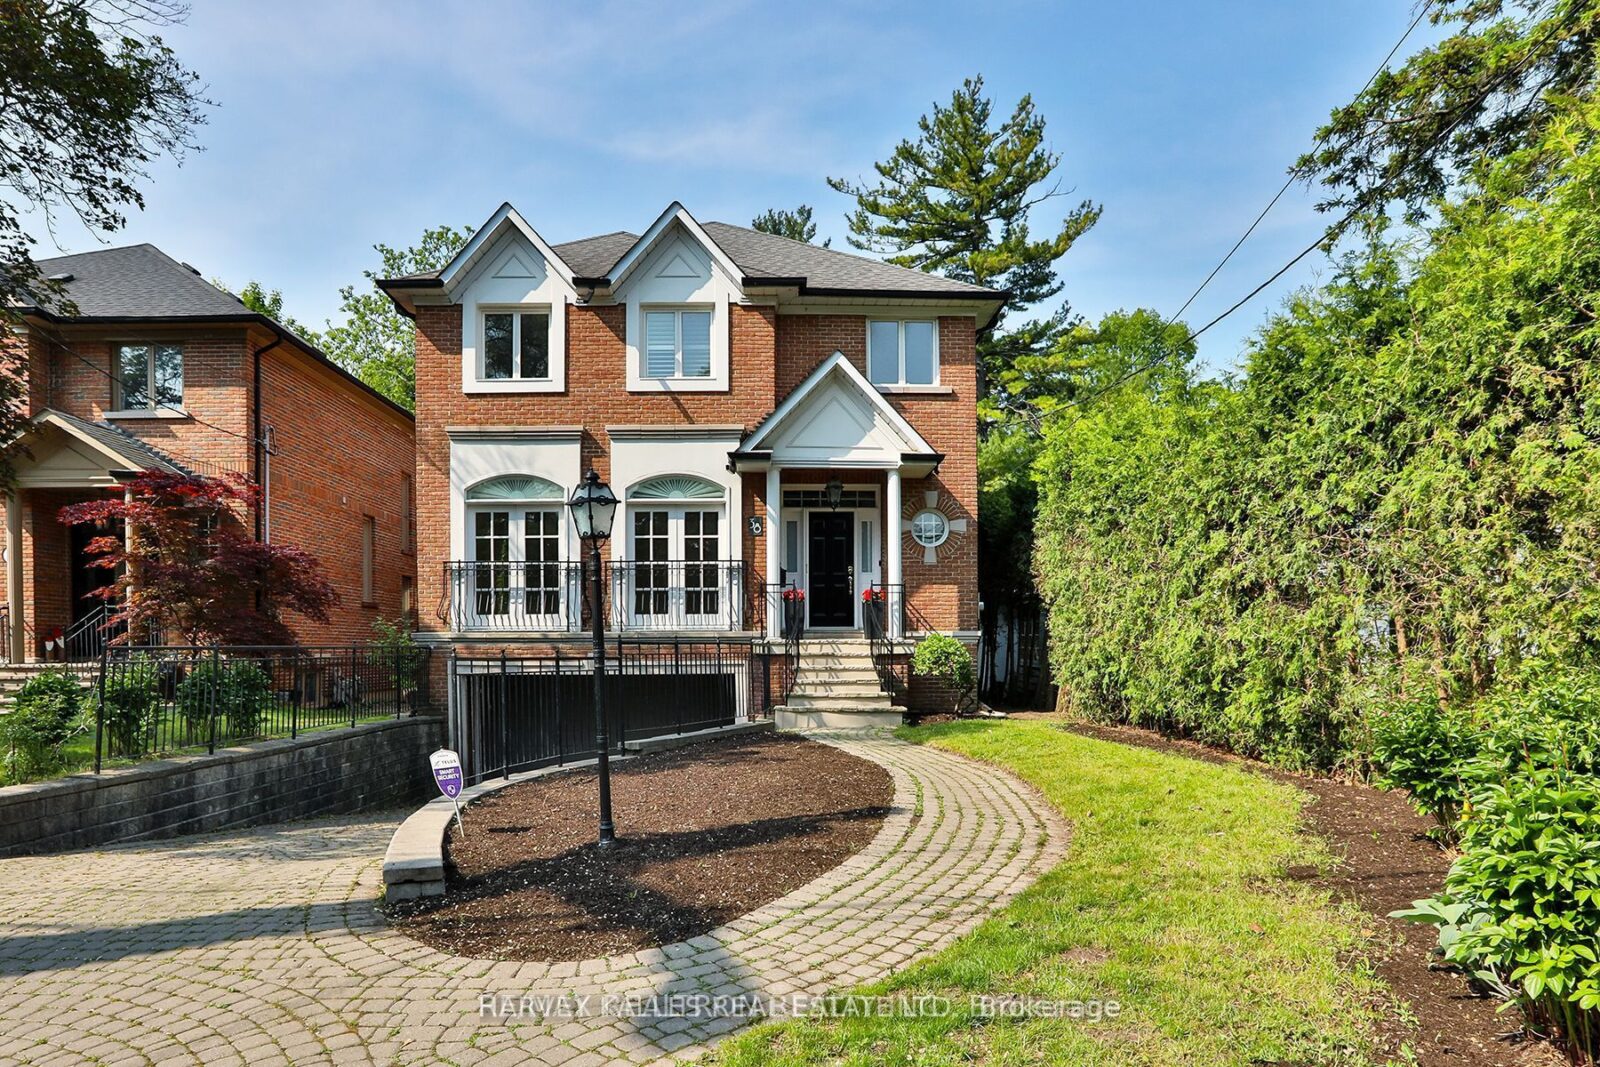
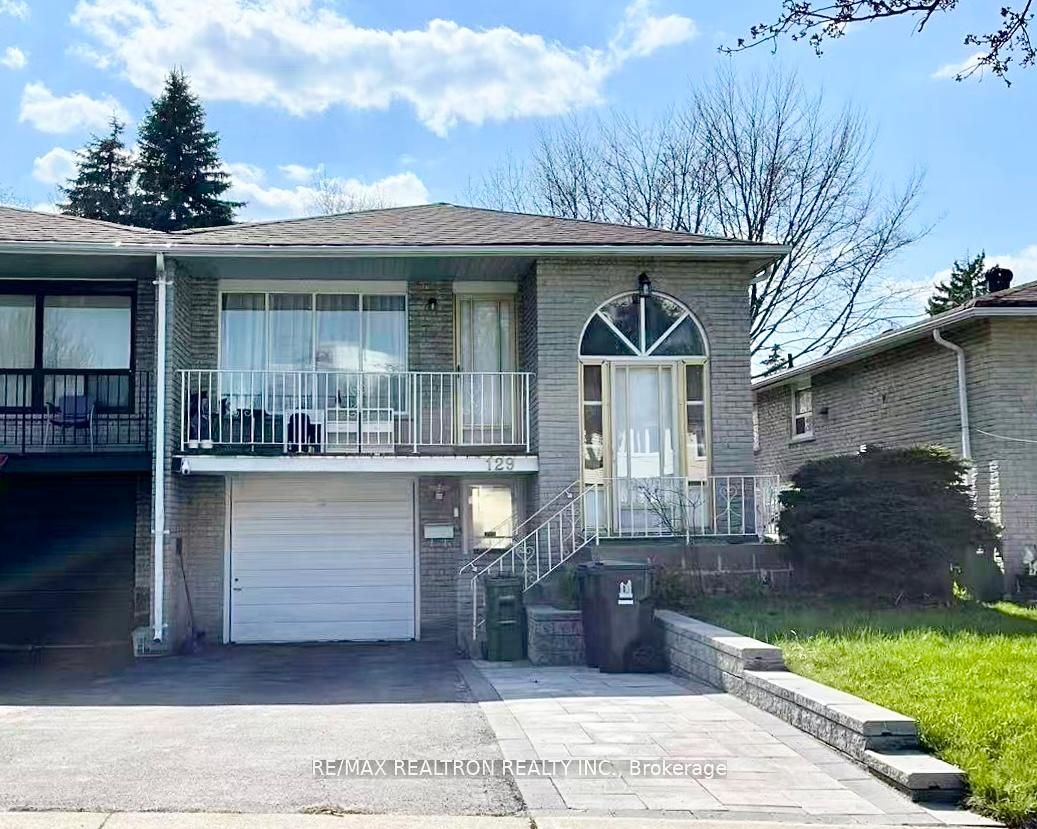
For Lease: 38 Gwendolen Crescent, Toronto, ON M2N 2L7, Toronto C07, ON
November 10, 2026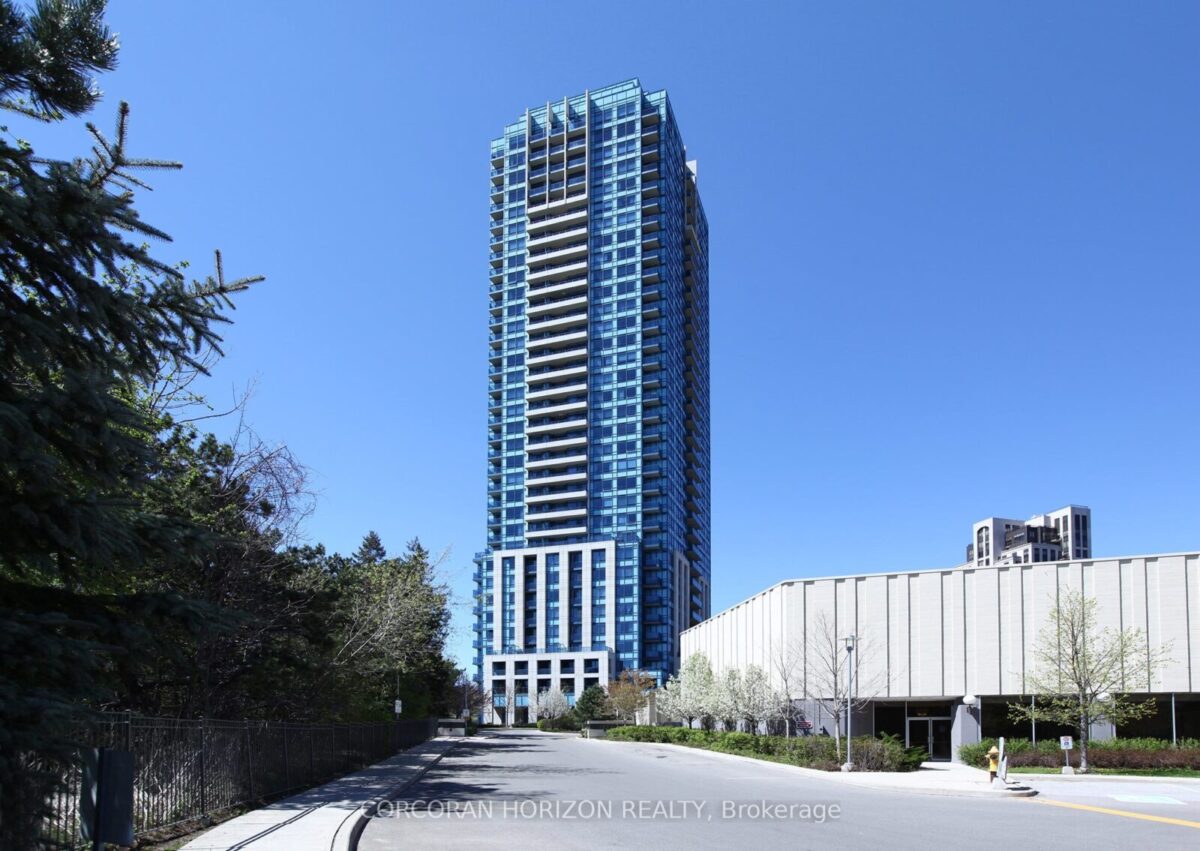
181 Wynford Drive #2509, Toronto
Key facts
Monthly payment estimate
Illustration only, using the rate shown — enter your own lender quote to compare. Not a mortgage offer or advice.
About this unit
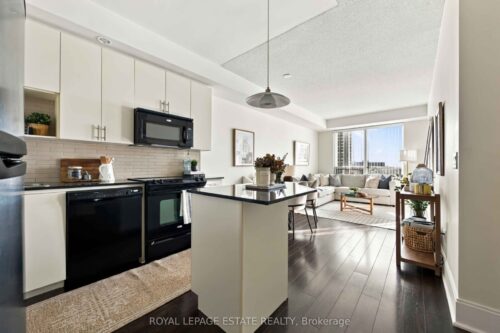
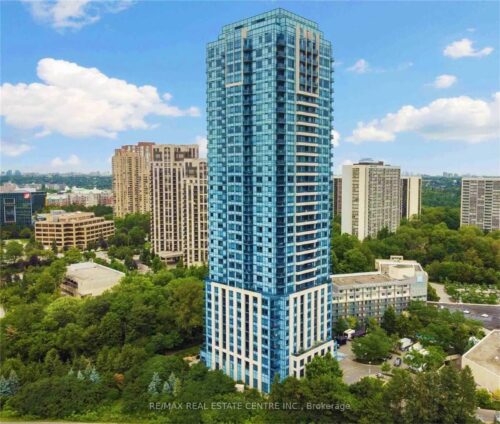
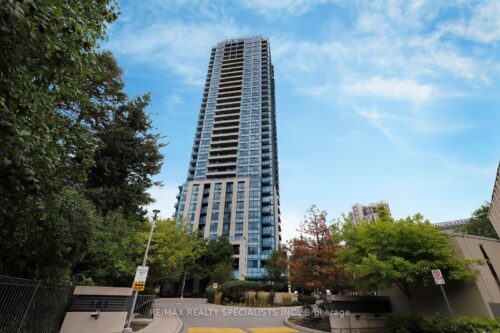
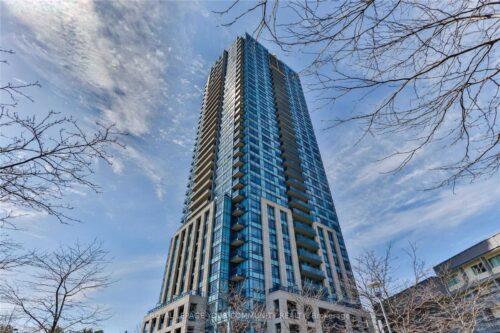
Enjoy the space of a home with the convenience of condo living. This exceptionally rare true 3-bedroom suite is beautifully upgraded and move-in ready-an ideal choice for first-time buyers, downsizers, families, or anyone looking to simplify without sacrificing space.Thoughtfully renovated by an interior designer, the suite features custom accent walls, upgraded finishes and light fixtures, pot lights, and a modern kitchen with sleek stainless steel appliances. Both bathrooms are in excellent condition, and a fully furnished option is available for a seamless move.The functional layout offers three genuine bedrooms, providing flexibility for family, guests, a home office, or hobbies. Unobstructed northeast views add to the bright, open feel. For downsizers, this is a chance to leave behind the maintenance and expense of a house while still enjoying generous living space. For first-time buyers, it offers a true home environment with room to grow-without the upkeep of a traditional property. Getting to Yonge & Eglinton is less than 15 minutes away with the Crosstown LRT, making commuting across the city more convenient. The Aga Khan Museum is just minutes away, while the Don Valley Parkway provides easy access to downtown and the GTA.Building amenities include 24-hour concierge, gym, party room, guest suites, and visitor parking. Parking and a locker are included.A rare opportunity to own a spacious, stylish 3-bedroom condo that delivers the space of a home with the convenience of condo living, in a neighbourhood becoming increasingly connected and vibrant.
Other units in this building
Listed by: CORCORAN HORIZON REALTY, Brokerage
Listing information provided by the Toronto Regional Real Estate Board (TRREB) MLS® System via PropTx. Information is believed to be accurate but is not guaranteed. MLS®, REALTOR® and the associated logos are trademarks of the Canadian Real Estate Association.