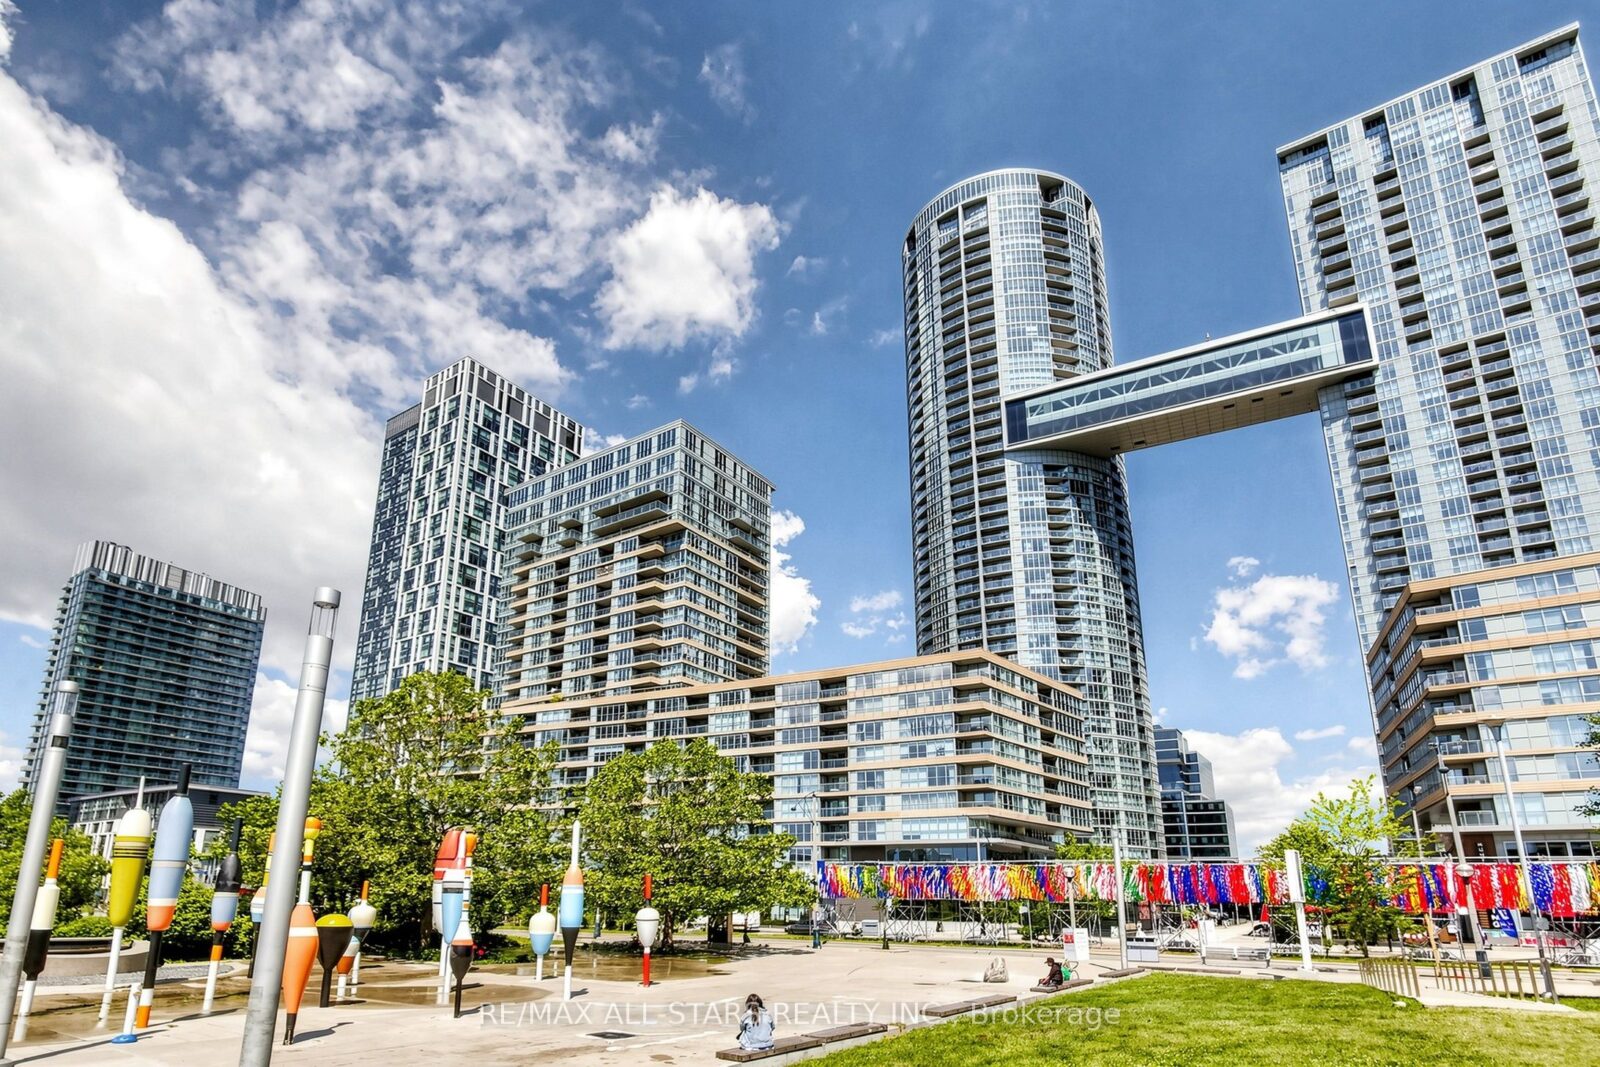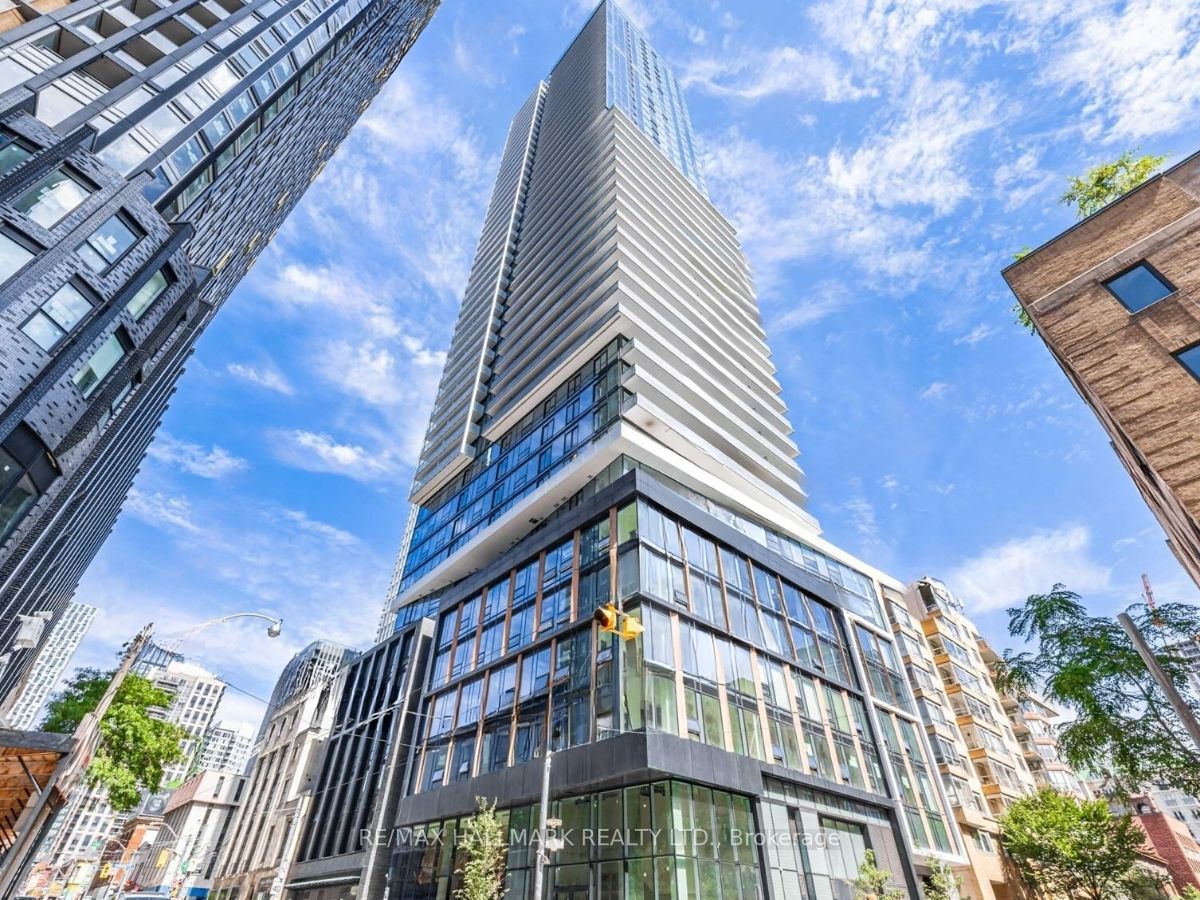
For Lease: 89 Church Street 3206, Toronto, ON M5C 2G3, Toronto C08, ON
November 16, 2026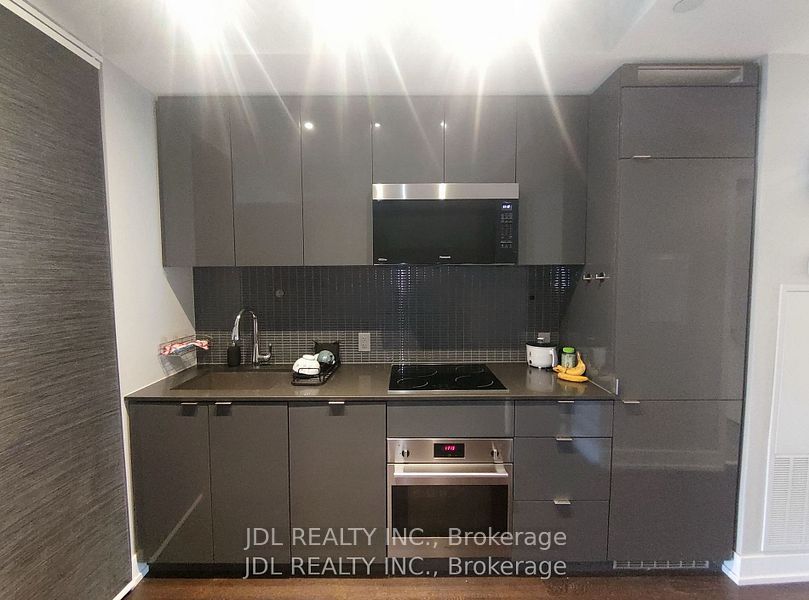
For Lease: 7 Grenville Street 1112, Toronto, ON M4Y 0E9, Toronto C01, ON
November 16, 2026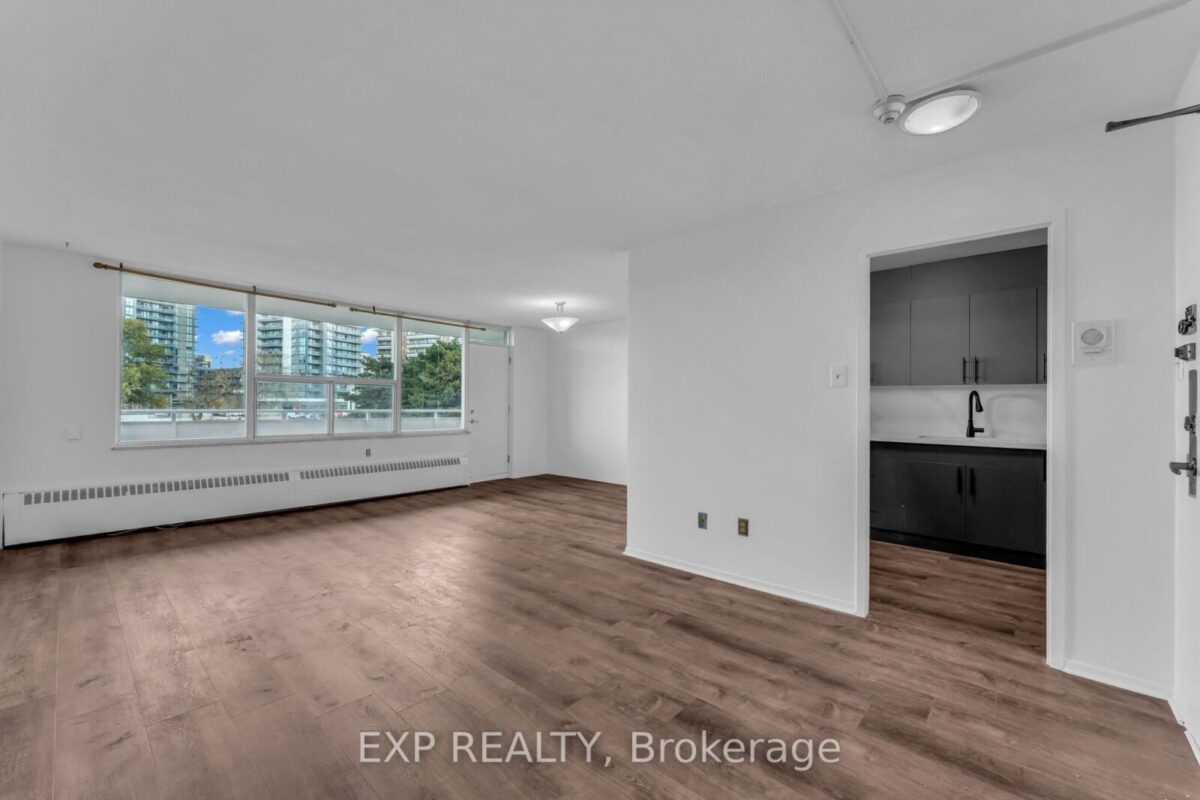
10 Parkway Forest Drive #402, Toronto
Key facts
Monthly payment estimate
Illustration only, using the rate shown — enter your own lender quote to compare. Not a mortgage offer or advice.
About this unit
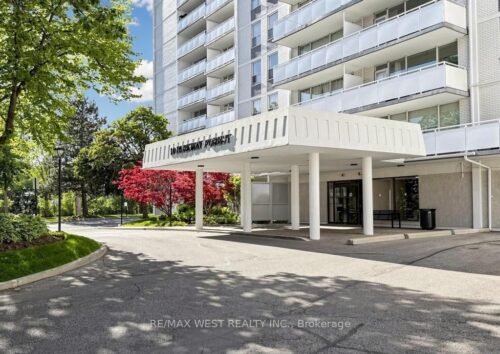
Welcome to 10 Parkway Forest Drive, Suite 402! Discover spacious, comfortable living in this bright and beautifully updated 2-bedroom, 2-bathroom condominium in the heart of North York. Featuring a functional layout, generous principal rooms, and an abundance of natural light, this inviting residence offers the perfect combination of modern upgrades, comfort, and convenience. Step inside to discover a freshly renovated interior featuring new flooring, updated light fixtures, and a newly renovated kitchen with modern cabinetry, stylish finishes, and ample counter space. The expansive living and dining area offers plenty of room for relaxing or entertaining, while large windows fill the space with natural light. Both bedrooms are generously sized, providing flexibility for families, professionals, or those seeking a dedicated home office. Step outside onto your private balcony and enjoy a peaceful outdoor retreat. Residents enjoy an excellent selection of amenities, including an outdoor swimming pool, fitness centre, sauna, and inviting common areas, offering the perfect balance of relaxation and recreation.Ideally located in a well-established North York neighbourhood, just minutes from shopping, restaurants, parks, public transit, major highways, and everyday conveniences. Whether you're a first-time buyer, downsizer, or investor, this move-in-ready condo presents an exceptional opportunity to enjoy spacious, updated living in a convenient location.Don't miss your chance to call this wonderful space home!
Other units in this building
Listed by: EXP REALTY, Brokerage
Listing information provided by the Toronto Regional Real Estate Board (TRREB) MLS® System via PropTx. Information is believed to be accurate but is not guaranteed. MLS®, REALTOR® and the associated logos are trademarks of the Canadian Real Estate Association.