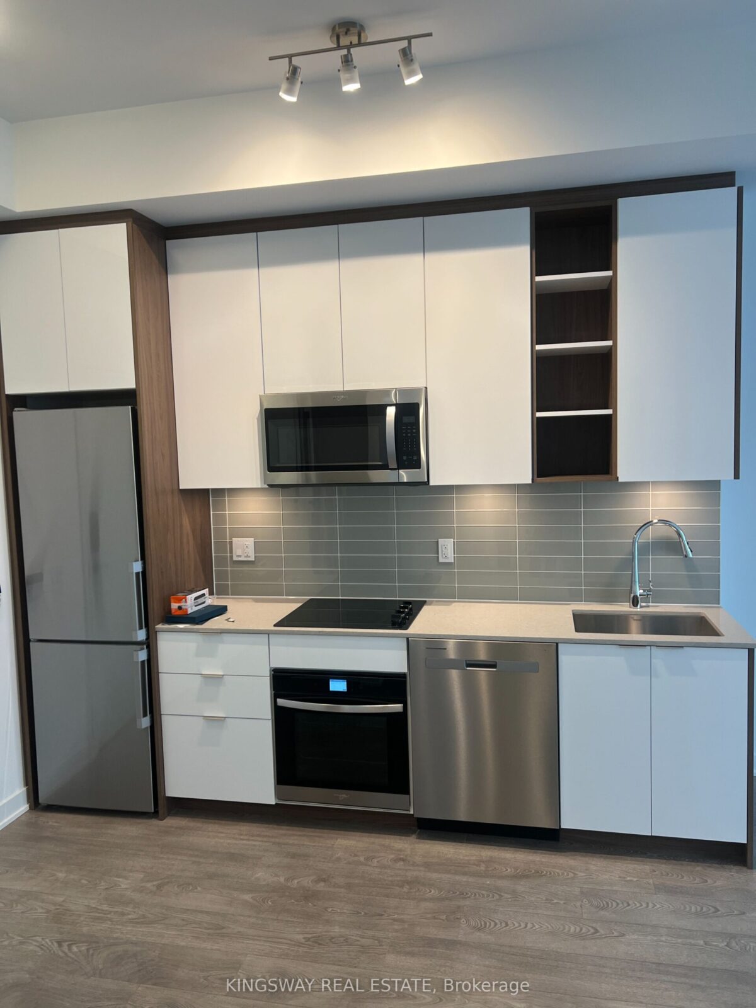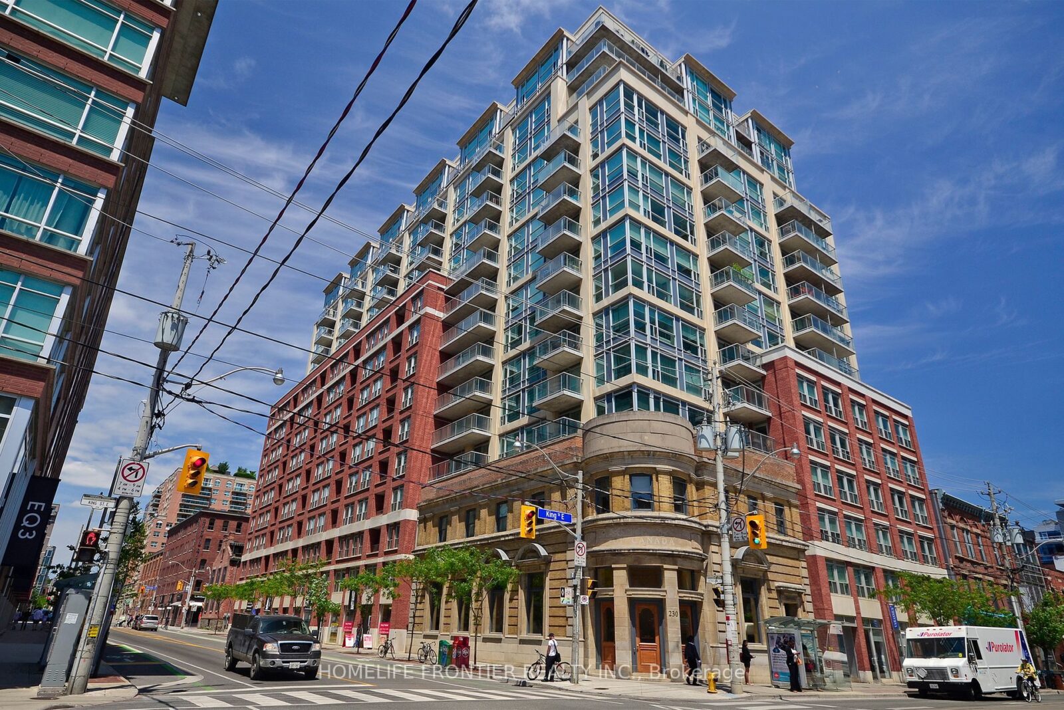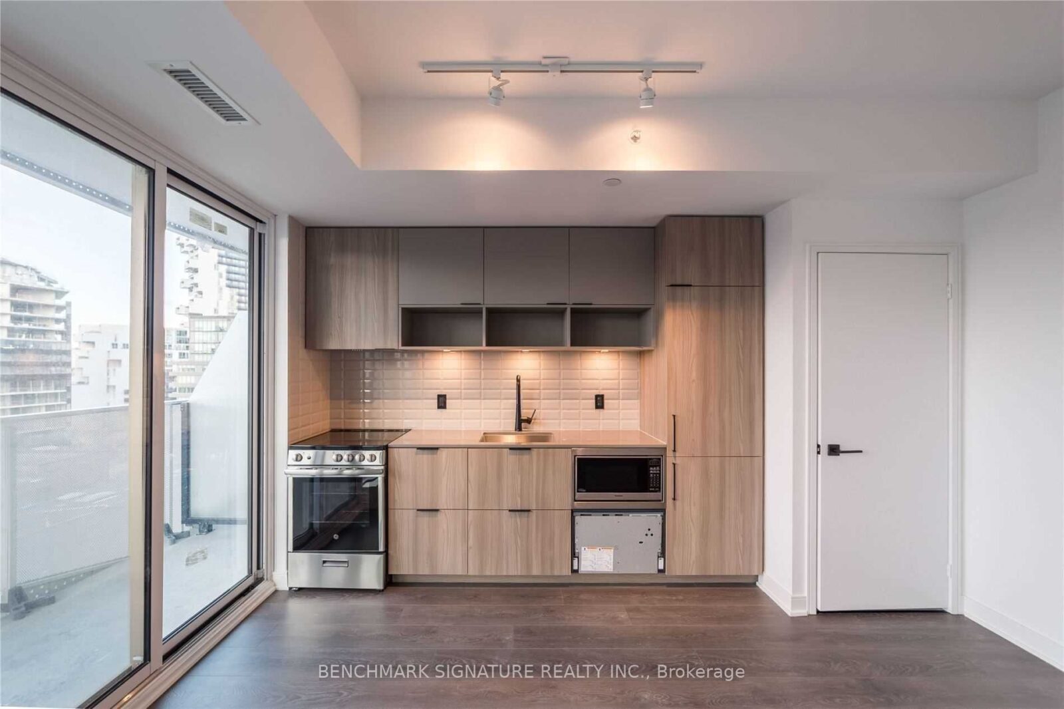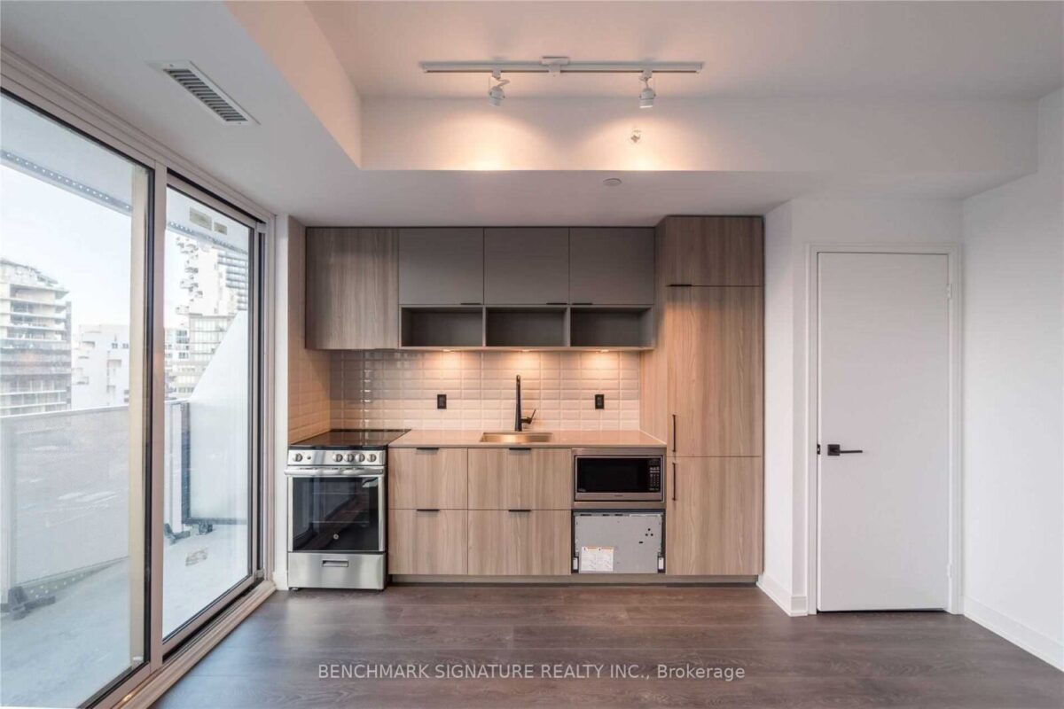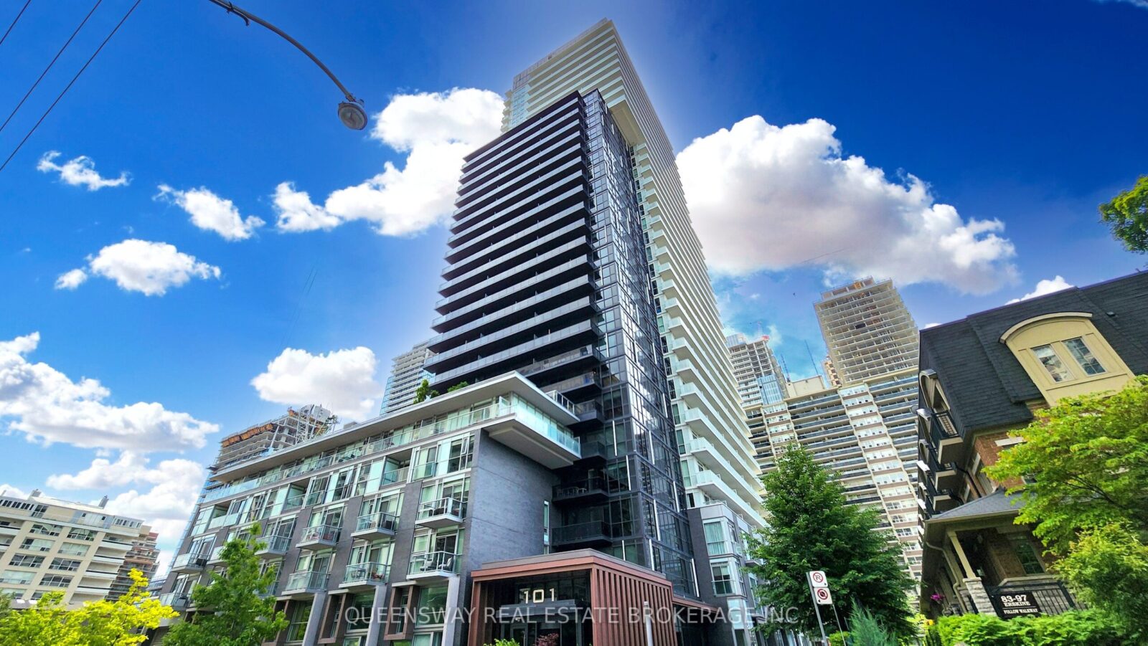
For Sale: 101 Erskine Avenue 1605, Toronto, ON M4P 0C5, Toronto C10, ON
November 10, 2026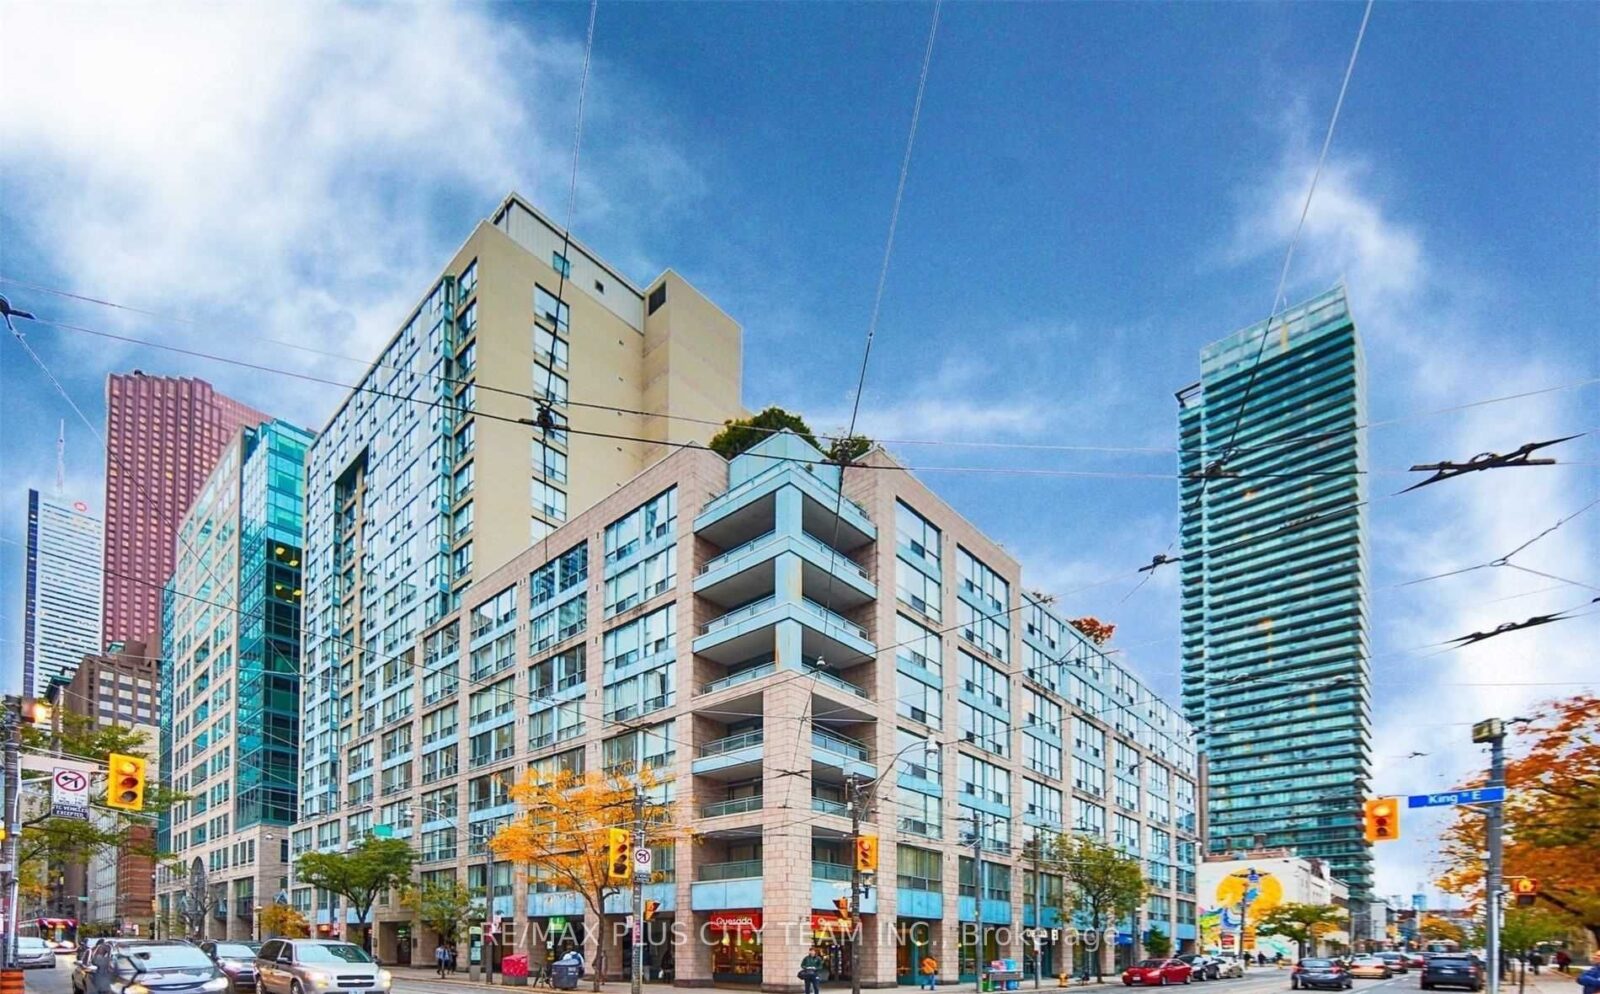
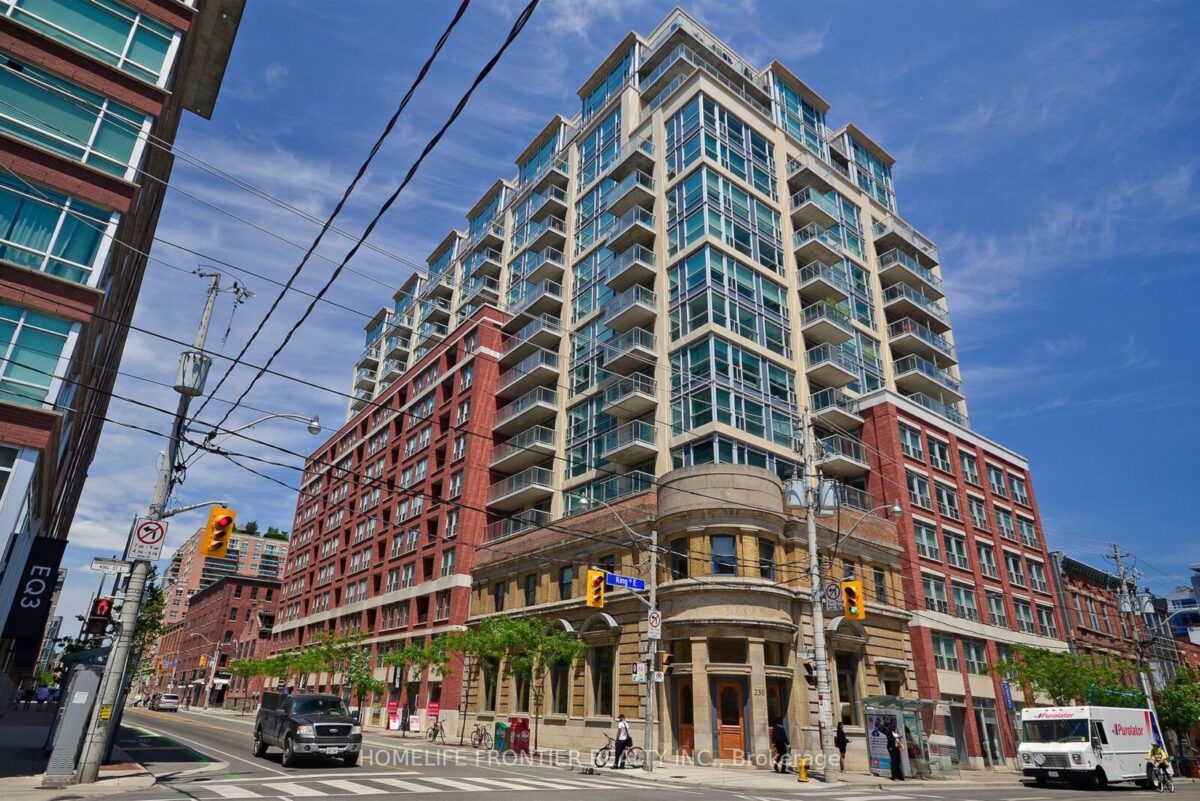
For Lease: 92 King Street E 206, Toronto, ON M5C 2V8, Toronto C08, ON
November 10, 2026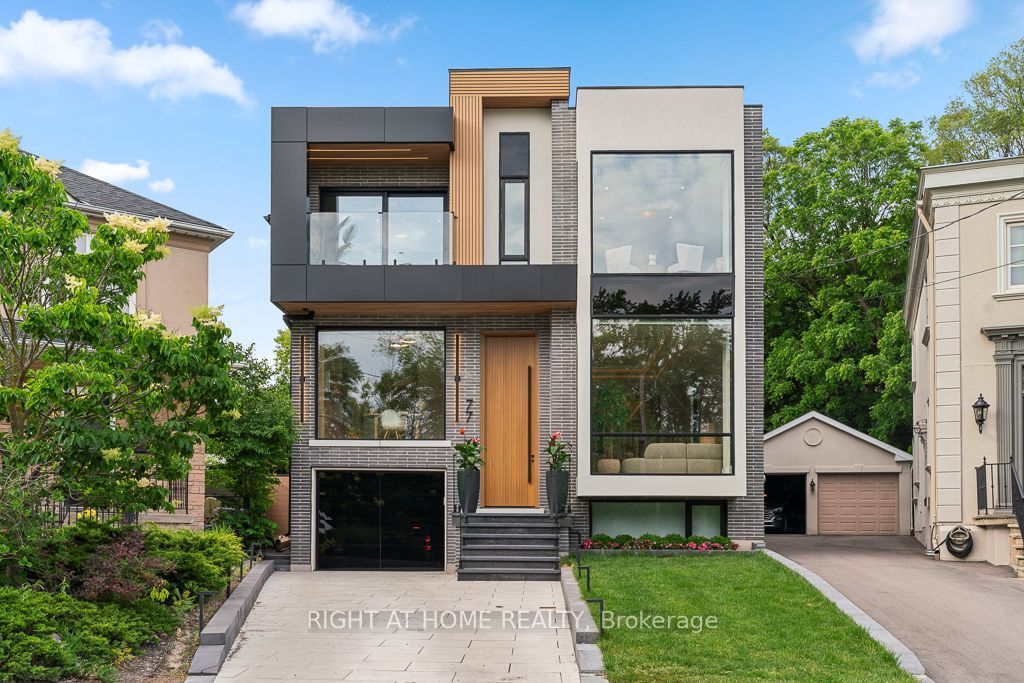
77 Walder Avenue, Toronto
Key facts
About this unit
Tucked away at the end of a quiet Upper Leaside cul-de-sac, this custom-built residence offers over 6,100 square feet of bright, open living space on a rare pie-shaped lot that opens to 80 feet at the rear. The main floor features dramatic 11.5-foot ceilings, a grand mahogany entry door, and massive windows. Designed for seamless hosting, the main chef's kitchen is supported by a full secondary prep kitchen to keep cooking clutter out of sight. The adjacent family room opens directly to a covered outdoor lounge with a fireplace, overlooking a resort-style backyard complete with a saltwater waterfall pool, kitchenette, and fire pit. Upstairs, the primary suite features a spa ensuite, an expansive walk-in closet, a built-in minibar, and a private balcony. The high-ceilinged lower level is built for entertainment, featuring a fully soundproofed home cinema, a dry sauna, a sleek wet bar, and a large recreation room. A meticulously detailed home that perfectly balances high-end luxury with practical family living. **Short term rentals accepted and option to rent furnished**
Other units in this building
Listed by: RIGHT AT HOME REALTY, Brokerage
Listing information provided by the Toronto Regional Real Estate Board (TRREB) MLS® System via PropTx. Information is believed to be accurate but is not guaranteed. MLS®, REALTOR® and the associated logos are trademarks of the Canadian Real Estate Association.