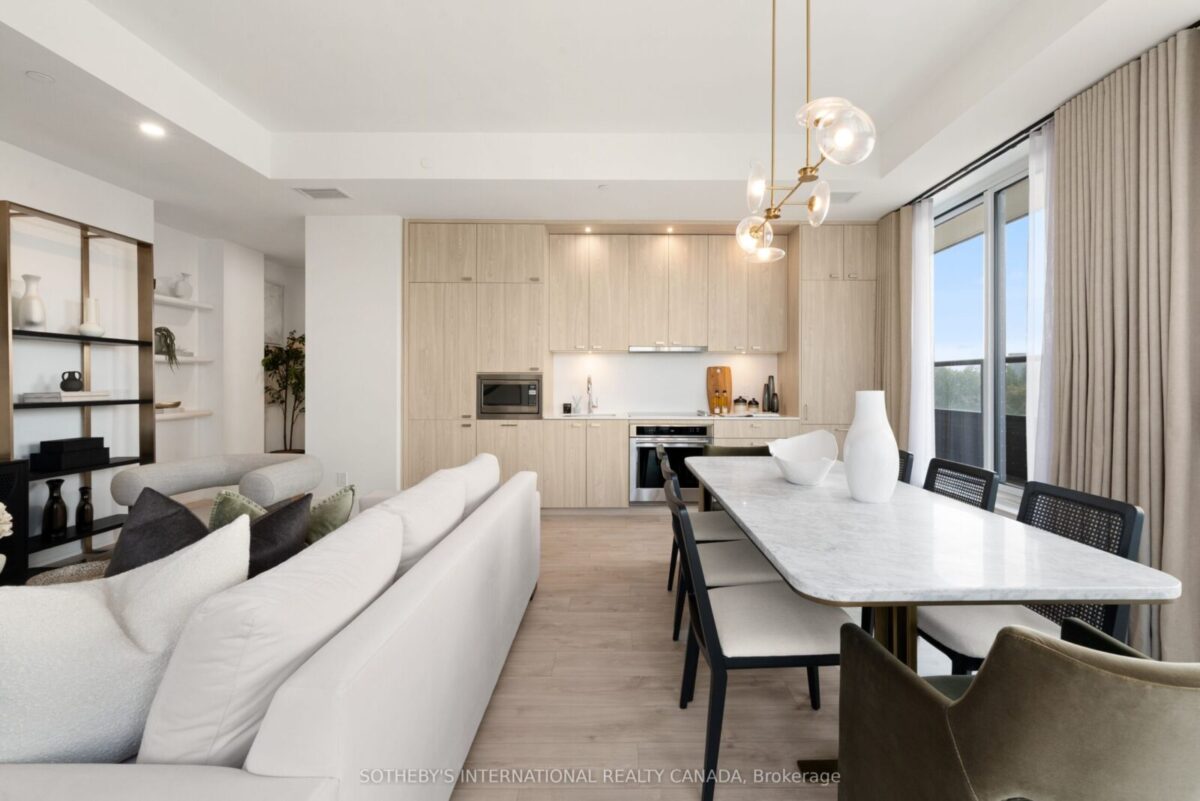
For Sale: 33 Rose Avenue, Toronto, ON M4X 1N7, Toronto C08, ON
November 8, 2026For Sale: 382 Bathurst Street, Toronto, ON M5T 2S6, Toronto C01, ON
November 8, 2026Key facts
Monthly payment estimate
Illustration only, using the rate shown — enter your own lender quote to compare. Not a mortgage offer or advice.
About this unit
A truly unique opportunity in the heart of Kensington Market. Tucked away on charming Kensington Place, this distinctive 2 1/2 storey freehold row home offers 3 bedrooms, 2 bathrooms and an open-concept main floor with gas fireplace. The functional kitchen features stone countertops and subway tile backsplash, with a walkout to a private garden and deck. The third-floor bedroom also features a walkout to its own deck. City-approved permit and plans are available for a proposed one-storey rear addition with deck above, partial basement underpinning and front basement walkout, offering future expansion potential.Set within the Kensington Market Heritage Conservation District, the home forms part of a historic row dating from before 1889, adding to the character and charm of this unique downtown setting.Steps to Kensington Market, Chinatown, U of T, AGO, TTC, restaurants, cafés, parks, schools, library and community recreation facilities, with the future Ontario Line Chinatown Station at Queen & Spadina adding another rapid-transit connection to the neighbourhood. The area continues to benefit from significant public and private investment, including planned road and watermain renewal on surrounding Kensington Market streets, wider sidewalks, improved pedestrian infrastructure and a future pedestrianization pilot, with phased construction currently expected to begin in spring 2027. Nearby residential developments and planned public-space improvements further reflect continued investment in this vibrant downtown community. A special home with character, privacy and an exceptional walkable location.
Listed by: ENGEL & VOLKERS TORONTO CITY, Brokerage
Listing information provided by the Toronto Regional Real Estate Board (TRREB) MLS® System via PropTx. Information is believed to be accurate but is not guaranteed. MLS®, REALTOR® and the associated logos are trademarks of the Canadian Real Estate Association.