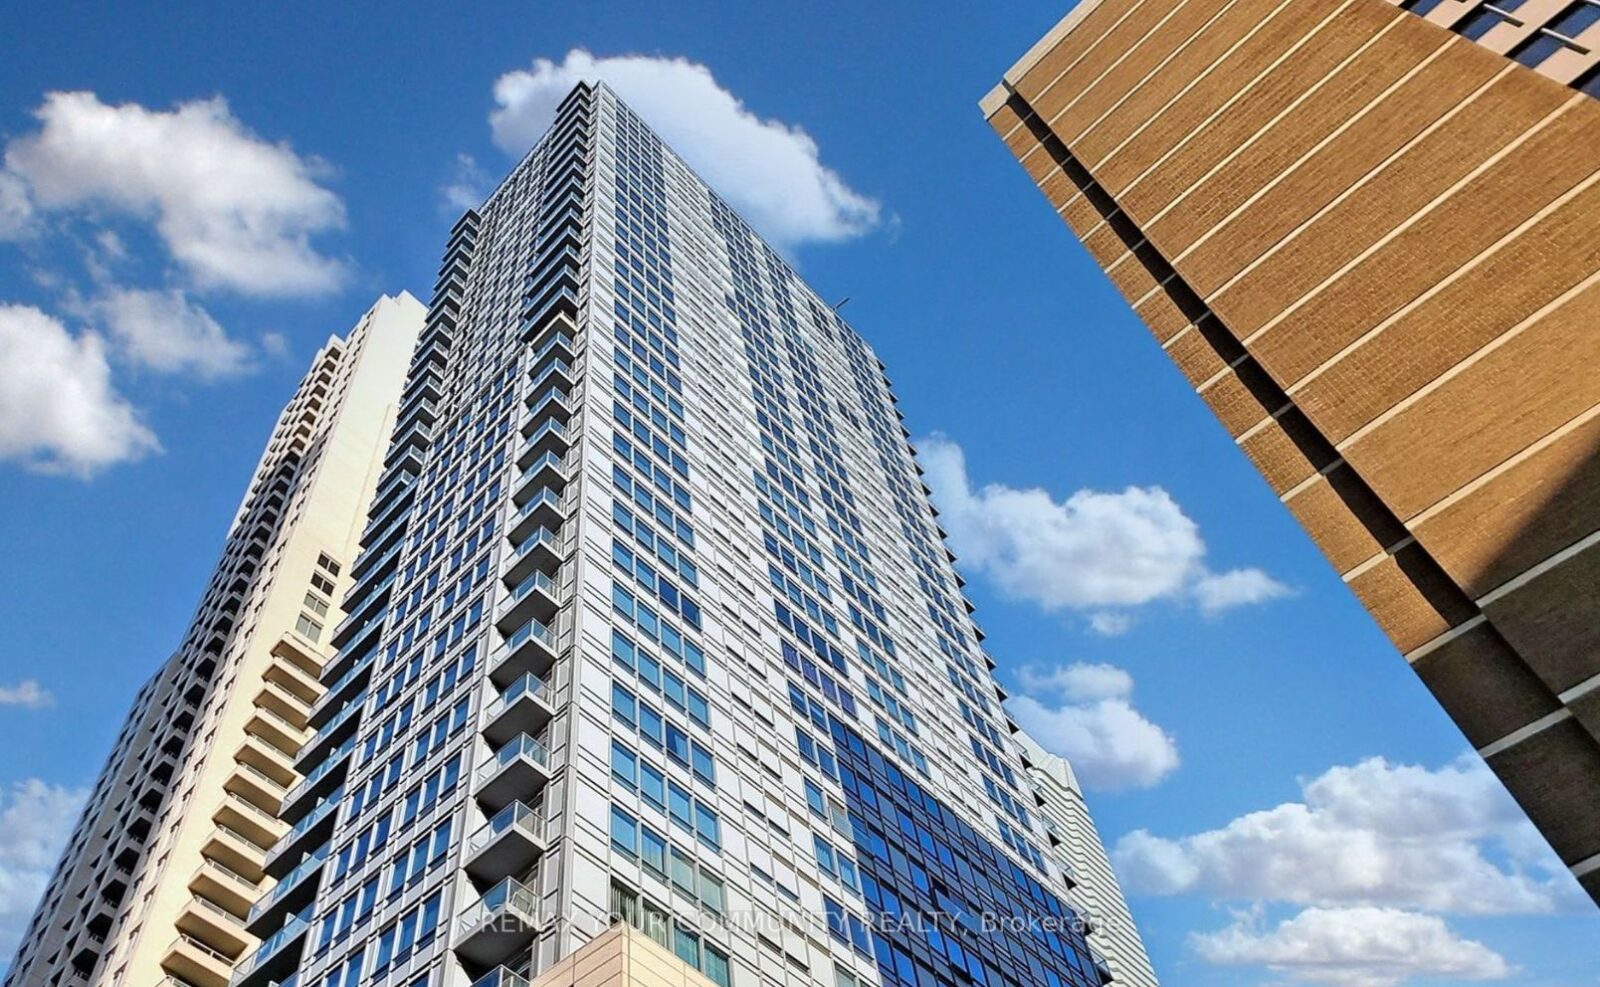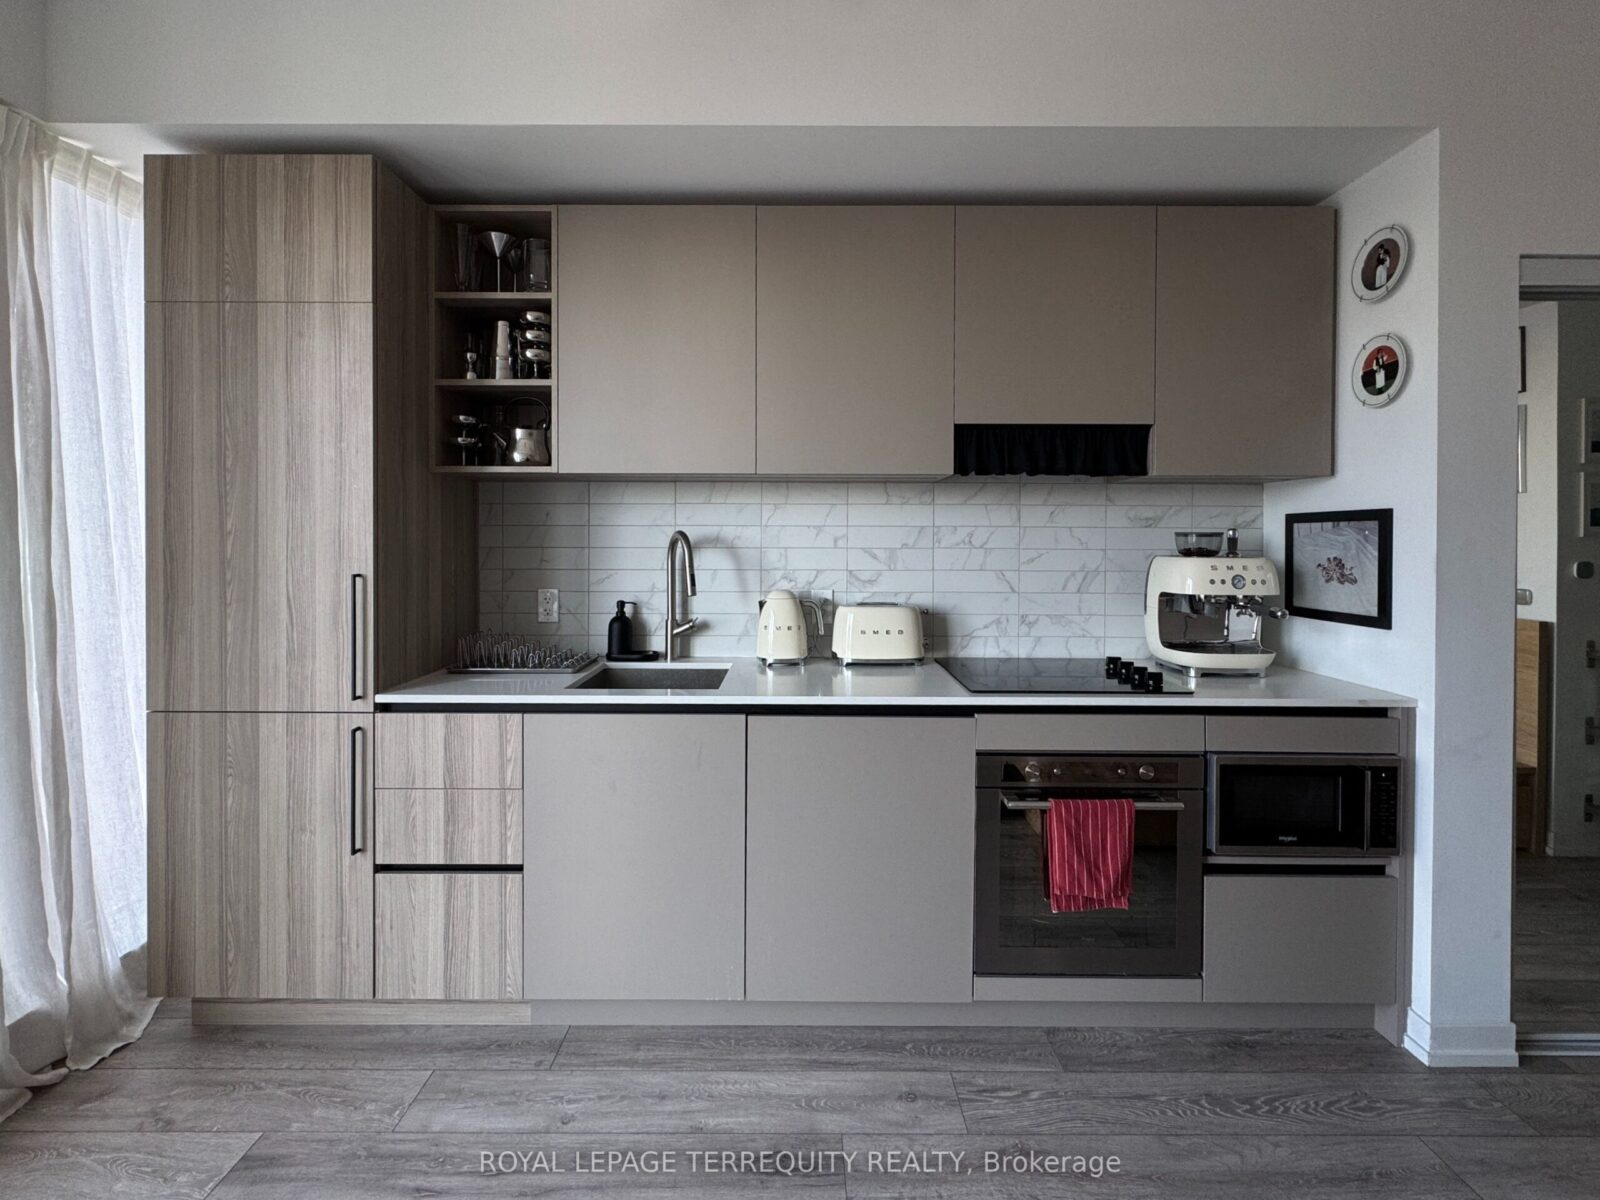
For Lease: 55 Mercer Street 3803, Toronto, ON M5V 0W4, Toronto C01, ON
November 20, 2026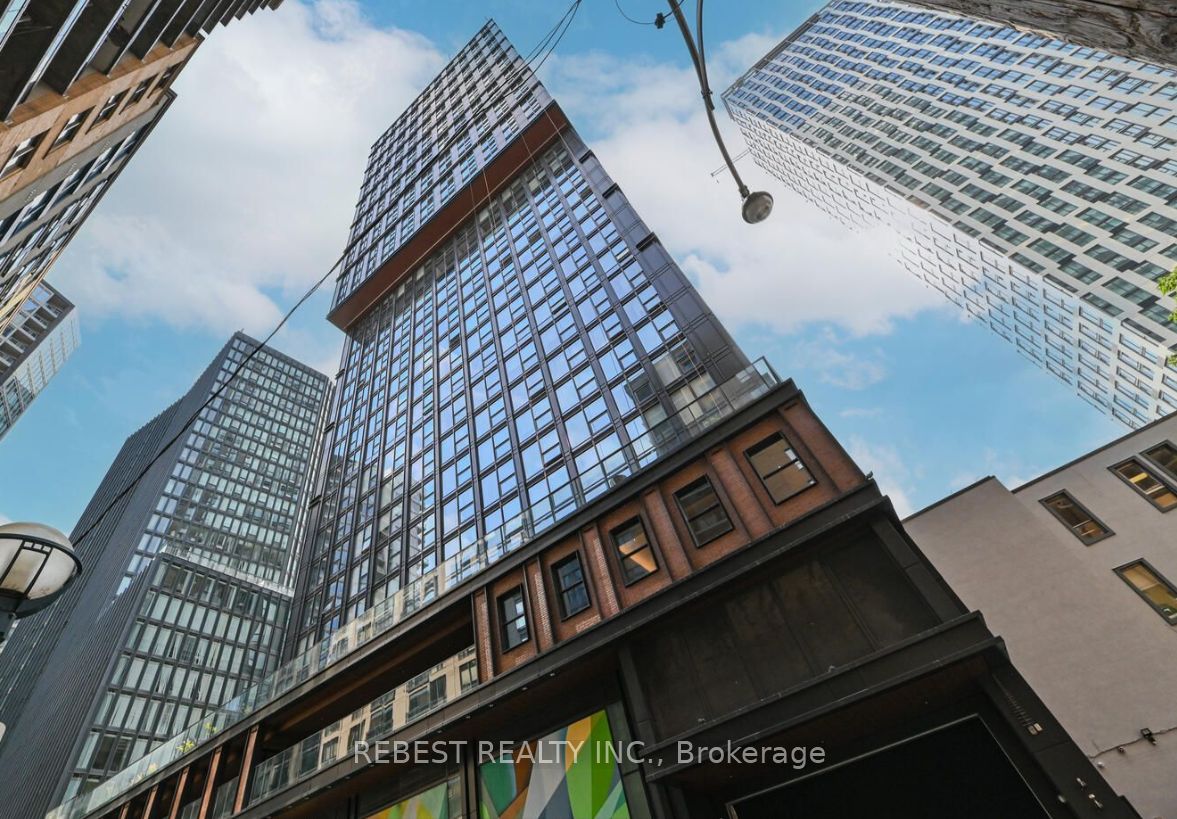
For Lease: 82 Dalhousie Street 1903, Toronto, ON M5B 0C5, Toronto C08, ON
November 20, 2026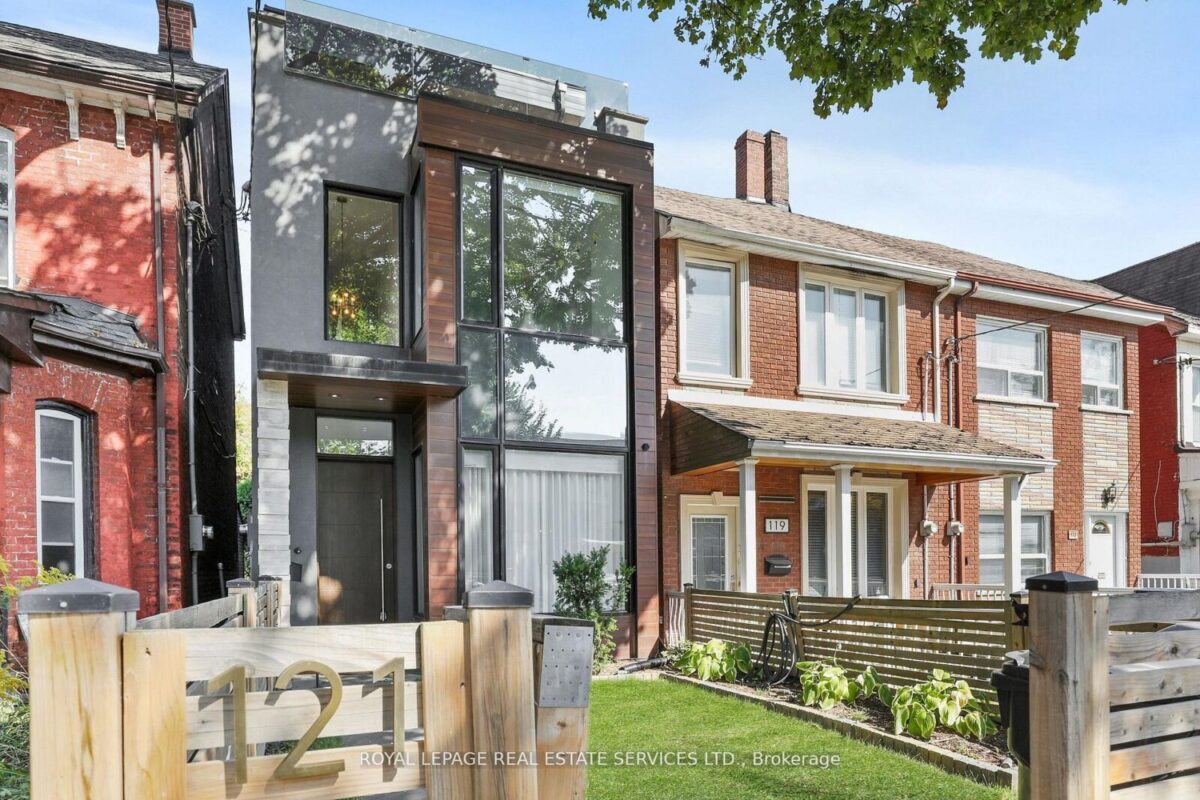
121 Markham Street, Toronto
Key facts
Monthly payment estimate
Illustration only, using the rate shown — enter your own lender quote to compare. Not a mortgage offer or advice.
About this unit
A striking expression of contemporary architecture in the heart of Trinity Bellwoods, this exceptional residence offers nearly 3,200 sq. ft. of thoughtfully designed living space in one of Toronto's most sought-after neighbourhoods. Positioned steps from Queen West's celebrated restaurants, boutiques, galleries and cafés, the home offers a rare combination of urban convenience, architectural distinction and private outdoor living. Defined by soaring ceilings, dramatic architectural volumes and expansive walls of glass, the residence is bathed in natural light throughout. The main level features beautifully proportioned open-concept living and dining spaces, flowing seamlessly into a sophisticated chef's kitchen and an impressive double-height family room. Floor-to-ceiling glazing connects the interior to a private, landscaped garden, creating a seamless extension of the living space and an exceptional indoor-outdoor experience. The second level offers two generously sized bedrooms, complemented by a versatile library or home office overlooking the living space below. Occupying the entire third floor, the primary suite serves as a private retreat, complete with a custom ensuite, sizable walk-in closet and direct access to an expansive rooftop terrace with panoramic views of Toronto's skyline. Additional east- and west-facing rooftop terraces provide further opportunities to enjoy the city from above.Offering 3+1 bedrooms and five beautifully appointed bathrooms, the home provides exceptional flexibility for family living, guests and executive work-from-home requirements. A rare oversized garage incorporates a dedicated fitness area alongside generous parking and storage. Further appointments include automated blinds, two gas fireplaces, dual high-efficiency furnaces, integrated security and direct garage access to the private rear garden.
Listed by: ROYAL LEPAGE REAL ESTATE SERVICES LTD., Brokerage
Listing information provided by the Toronto Regional Real Estate Board (TRREB) MLS® System via PropTx. Information is believed to be accurate but is not guaranteed. MLS®, REALTOR® and the associated logos are trademarks of the Canadian Real Estate Association.