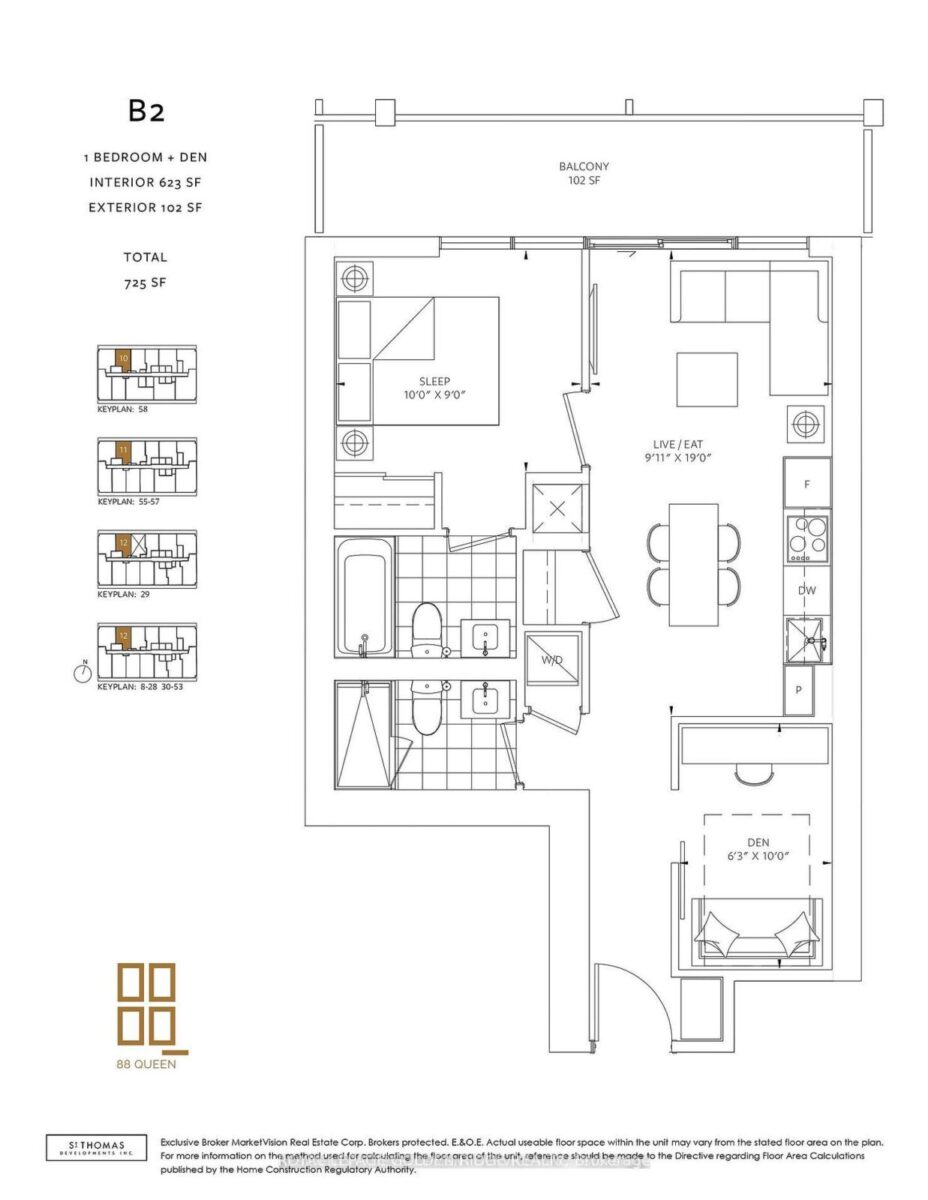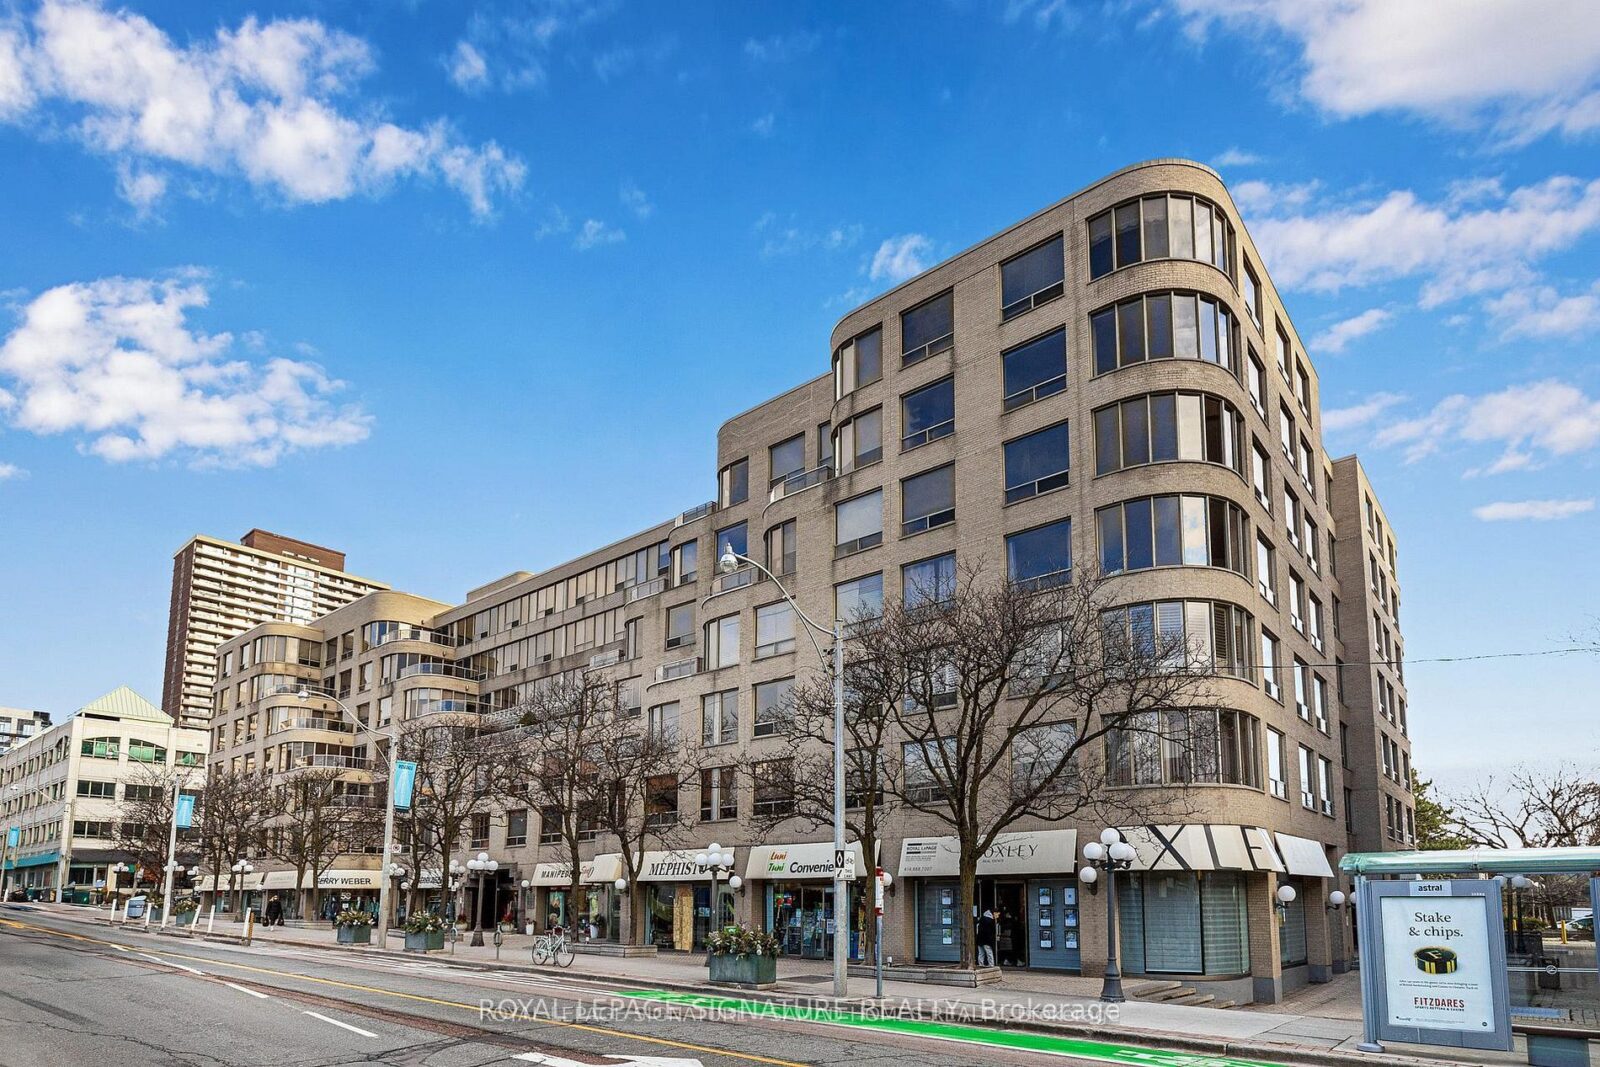
For Sale: 1177 Yonge Street 210, Toronto, ON M4T 2Y4, Toronto C09, ON
November 17, 2026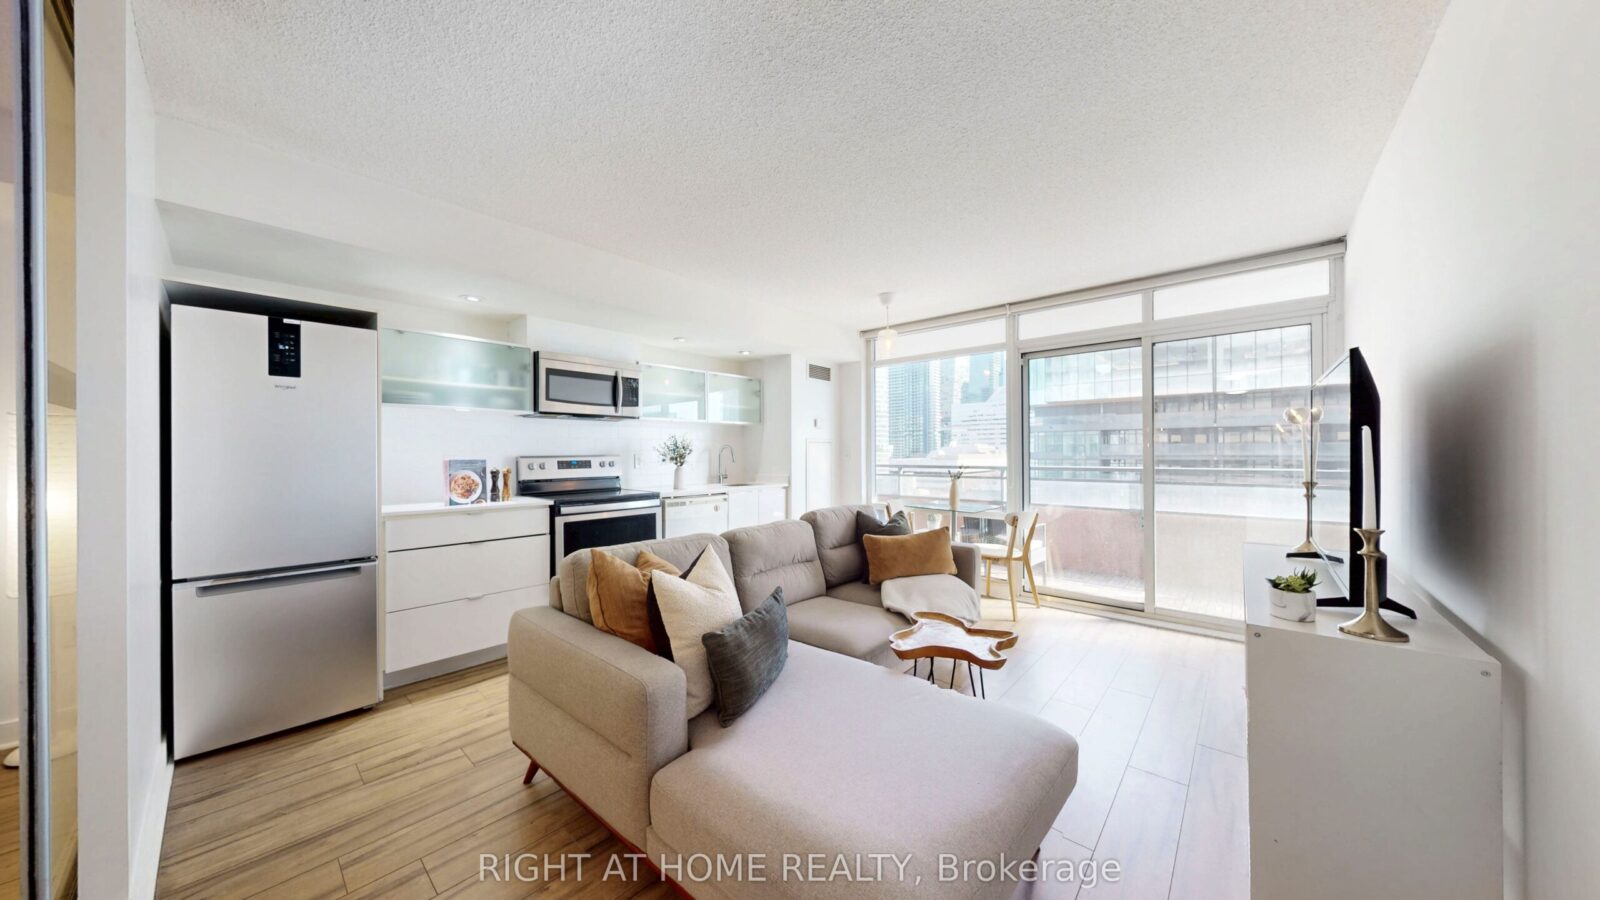
For Lease: 4K Spadina Avenue 909, Toronto, ON M5V 3Y9, Toronto C01, ON
November 17, 2026
2885 Bayview Avenue #1515, Toronto
Key facts
Monthly payment estimate
Illustration only, using the rate shown — enter your own lender quote to compare. Not a mortgage offer or advice.
About this unit
Sunset skies and sweeping skyline views set the scene for this penthouse corner residence, a rare combination of scale, light and sophistication. Three units have been combined and redesigned to perfection, creating nearly 2,200 square feet with three bedrooms and three bathrooms. Upgraded throughtout, with no detail overlooked. Perfectly appointed for grand entertaining as it is for everyday family life. An endless wraparound balcony extends the living space outdoors, with the city as your backdrop for morning coffee or evening cocktails. Inside, the grand kitchen is truly gourmet with expansive cabintry and counter space. Living and dining areas are scaled for gatherings large and small, finished with the same refined attention to detail found throughout. The primary suite is a private oasis, complete with a spa-like ensuite and a walk-in closet with a dedicated dressing area. The second and third bedrooms are generous in size, offering comfort and privacy for family and guests alike. Practicality matches the polish with three-car parking and an oversized locker. Luxurious building amenities include concierge, indoor pool, sauna, steam room, party room, billiards and more. Next door to Bayview Village and its fine food and luxury boutiques and Bayview Subway Station. Easy access to the 401 and DVP for a smooth commute downtown or beyond. The perfect uptown location. Penthouse living, perfected.
Other units in this building

Listed by: CHESTNUT PARK REAL ESTATE LIMITED, Brokerage
Listing information provided by the Toronto Regional Real Estate Board (TRREB) MLS® System via PropTx. Information is believed to be accurate but is not guaranteed. MLS®, REALTOR® and the associated logos are trademarks of the Canadian Real Estate Association.