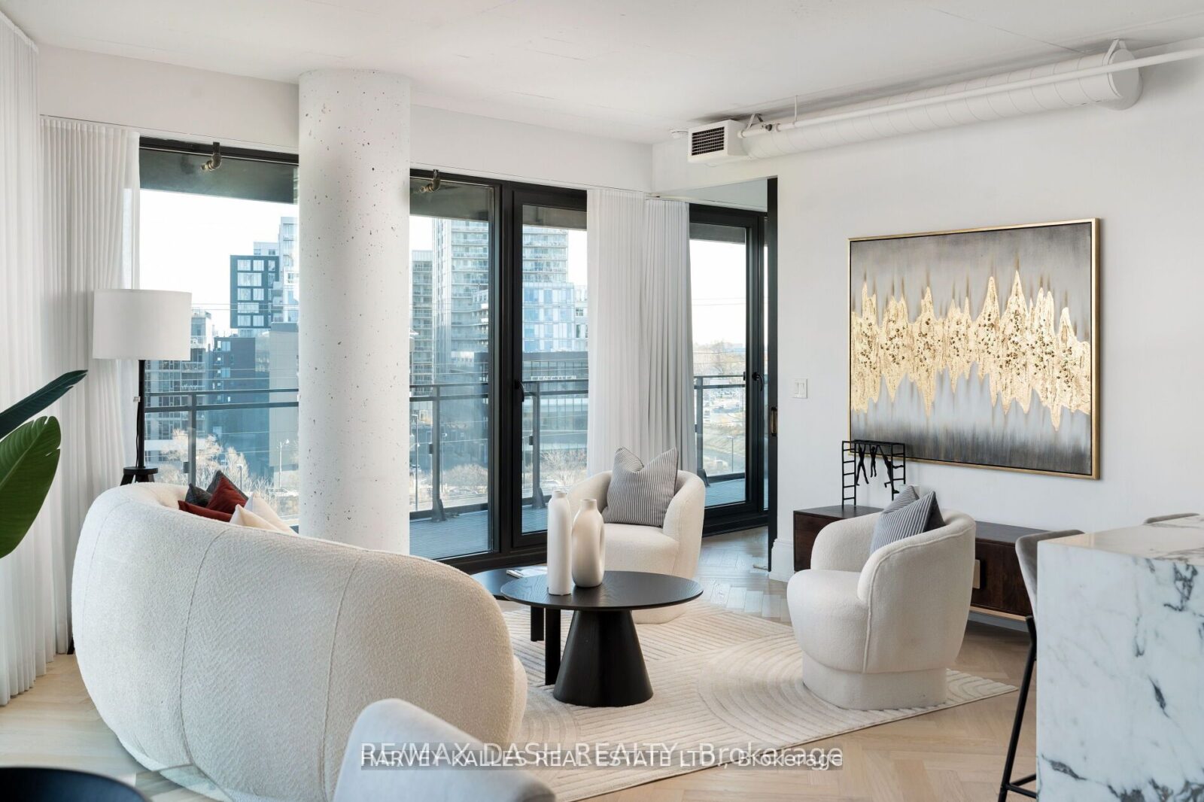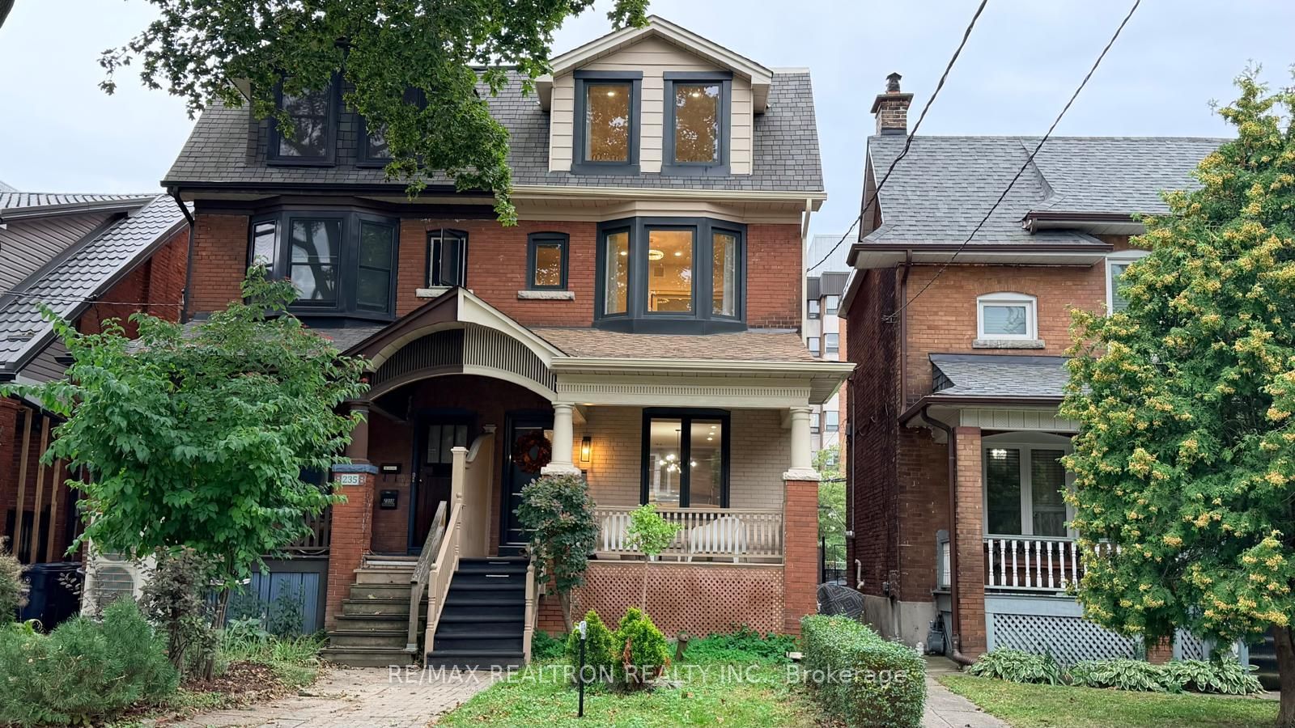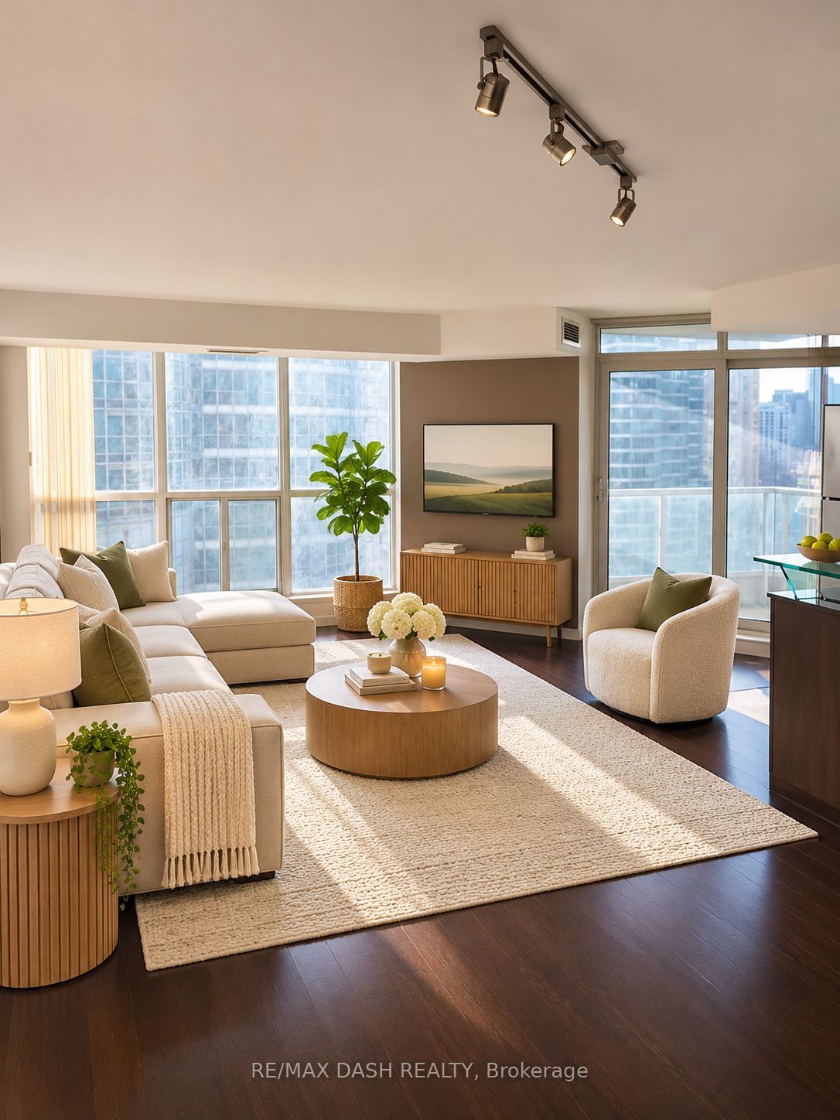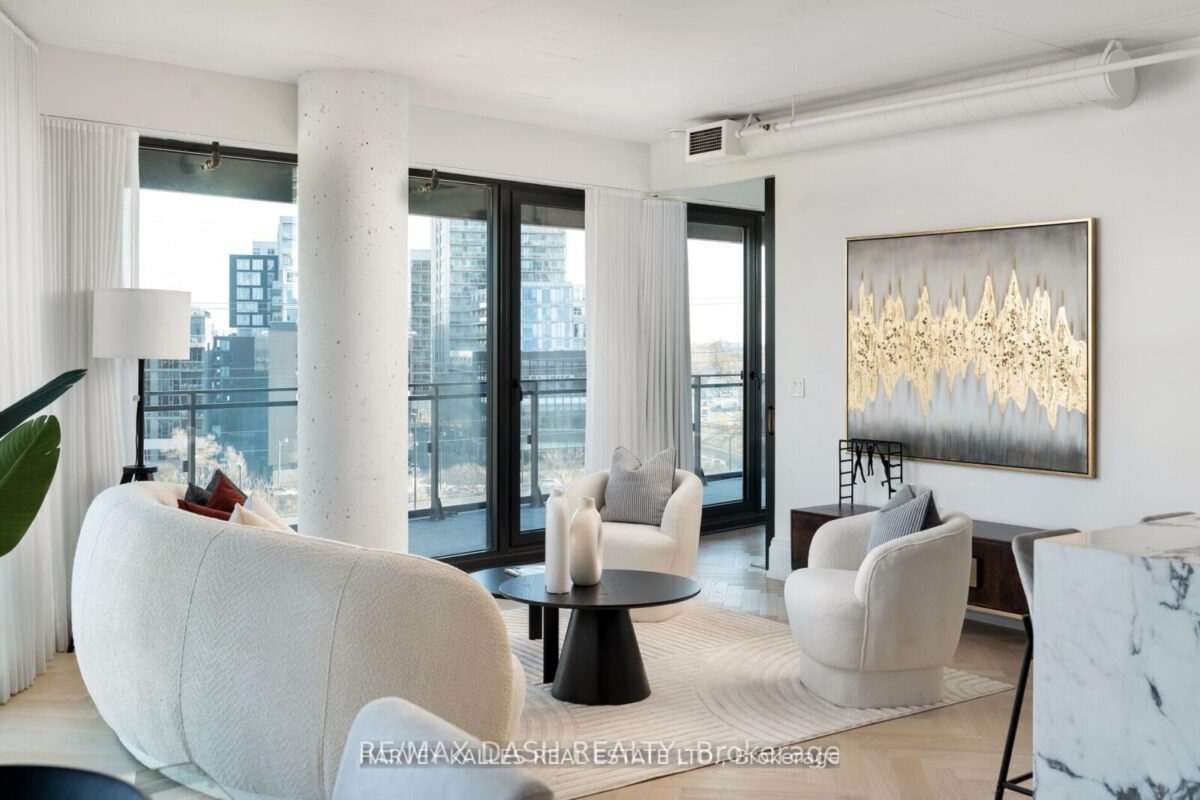
For Lease: 161 Roehampton Avenue 1005, Toronto, ON M4P 0C8, Toronto C10, ON
November 11, 2026
For Lease: 120 Pembroke Street L1, Toronto, ON M5A 2N8, Toronto C08, ON
November 11, 2026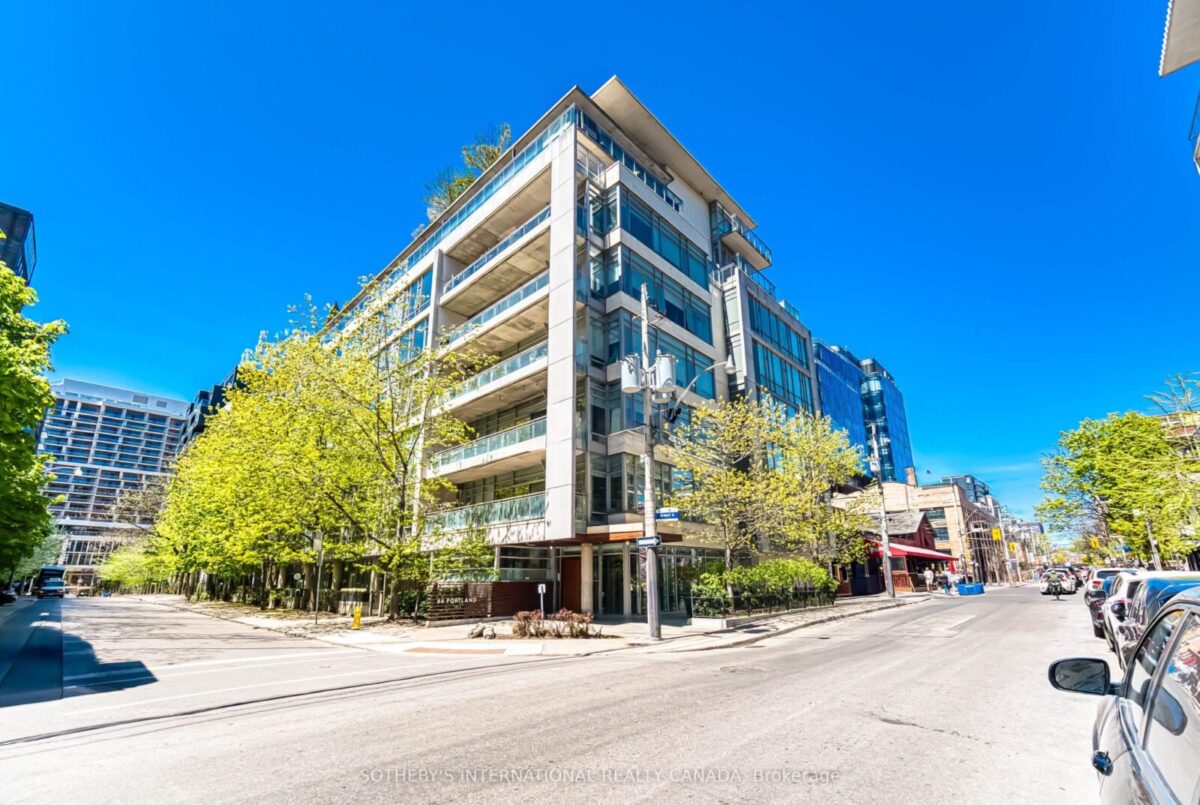
66 Portland Street #411, Toronto
Key facts
Monthly payment estimate
Illustration only, using the rate shown — enter your own lender quote to compare. Not a mortgage offer or advice.
About this unit
Loft living in the heart of King West. Suite 411 at 66 Portland is a bright one-bedroom plusden in a boutique nine-storey loft building, and Freed Developments' first project. Designed byCore Architects with interiors by Cecconi Simone, the suite has 10-foot ceilings,floor-to-ceiling windows and wood floors throughout. The open living and dining area is nearly20 feet wide and opens onto a 119 sq ft balcony with a gas line for the BBQ. The kitchenfeatures granite counters, a centre island and stainless steel appliances. The bedroom hassliding glass doors and a wall-length closet, while the separate den near the entry makes anideal home office. The bathroom has a deep soaker tub, and there is ensuite laundry. Parkingand a locker are included.Outside your door, you're surrounded by some of Toronto's best restaurants, cafes and shops,with King West and Queen West both close by. The 504 King streetcar and The Well are justaround the corner.
Listed by: SOTHEBY'S INTERNATIONAL REALTY CANADA, Brokerage
Listing information provided by the Toronto Regional Real Estate Board (TRREB) MLS® System via PropTx. Information is believed to be accurate but is not guaranteed. MLS®, REALTOR® and the associated logos are trademarks of the Canadian Real Estate Association.