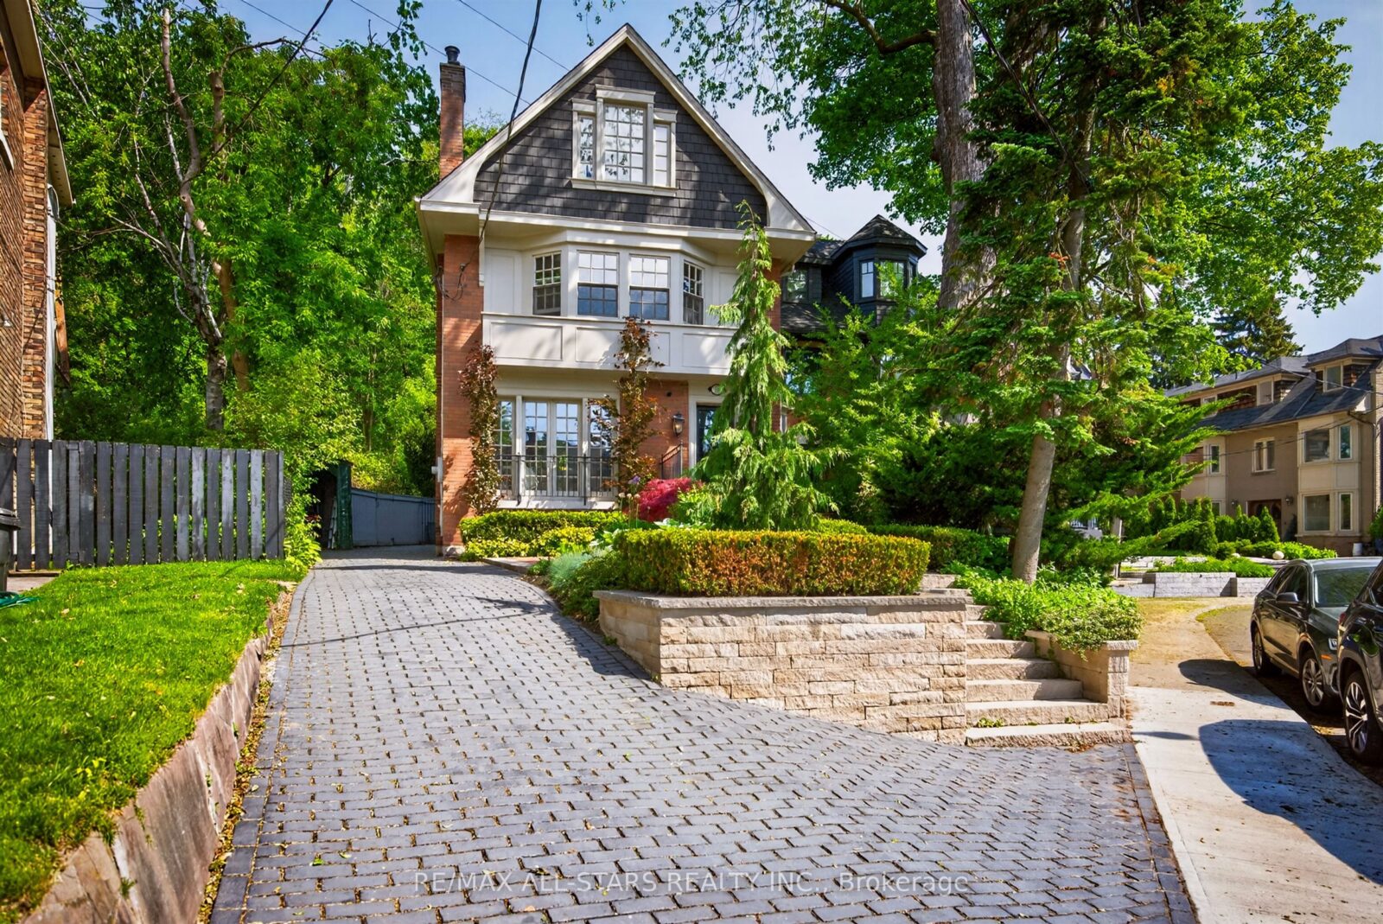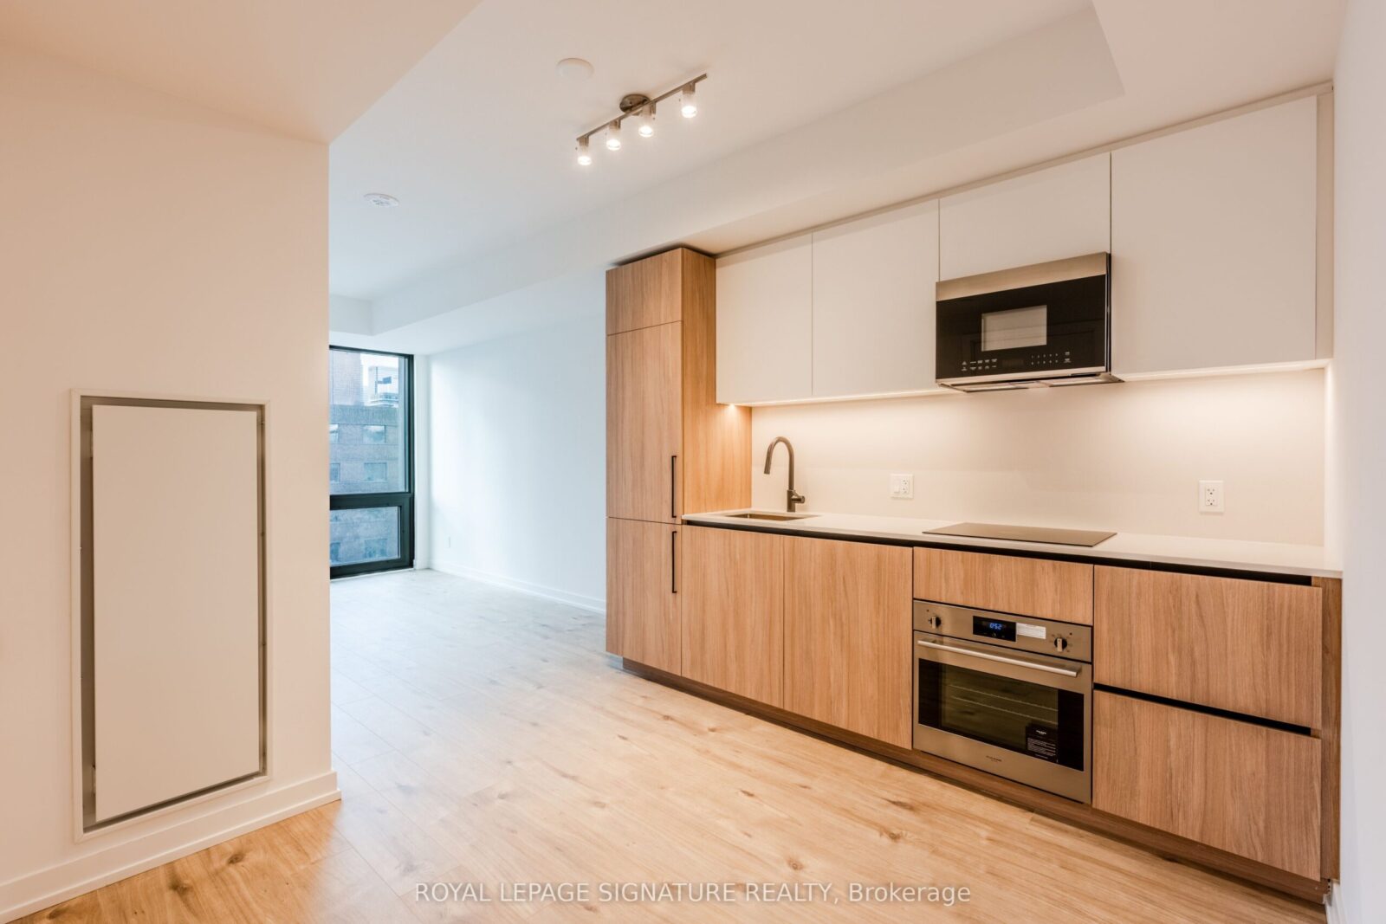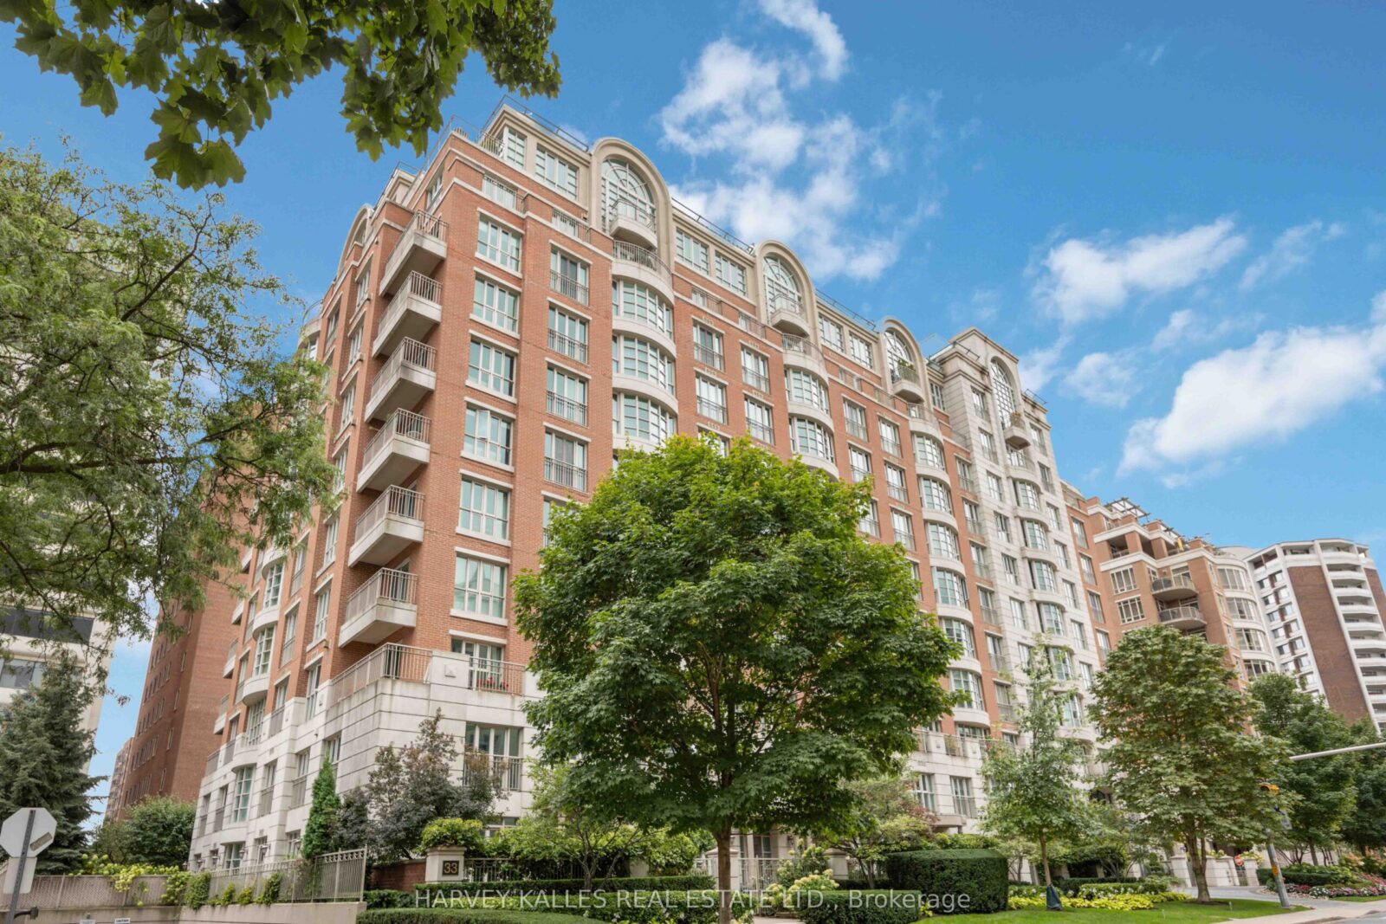
For Lease: 1103 Leslie Street 202, Toronto, ON M3C 4G8, Toronto C13, ON
November 11, 2026
For Lease: 284 King Street E 1508, Toronto, ON M5A 1K4, Toronto C08, ON
November 11, 2026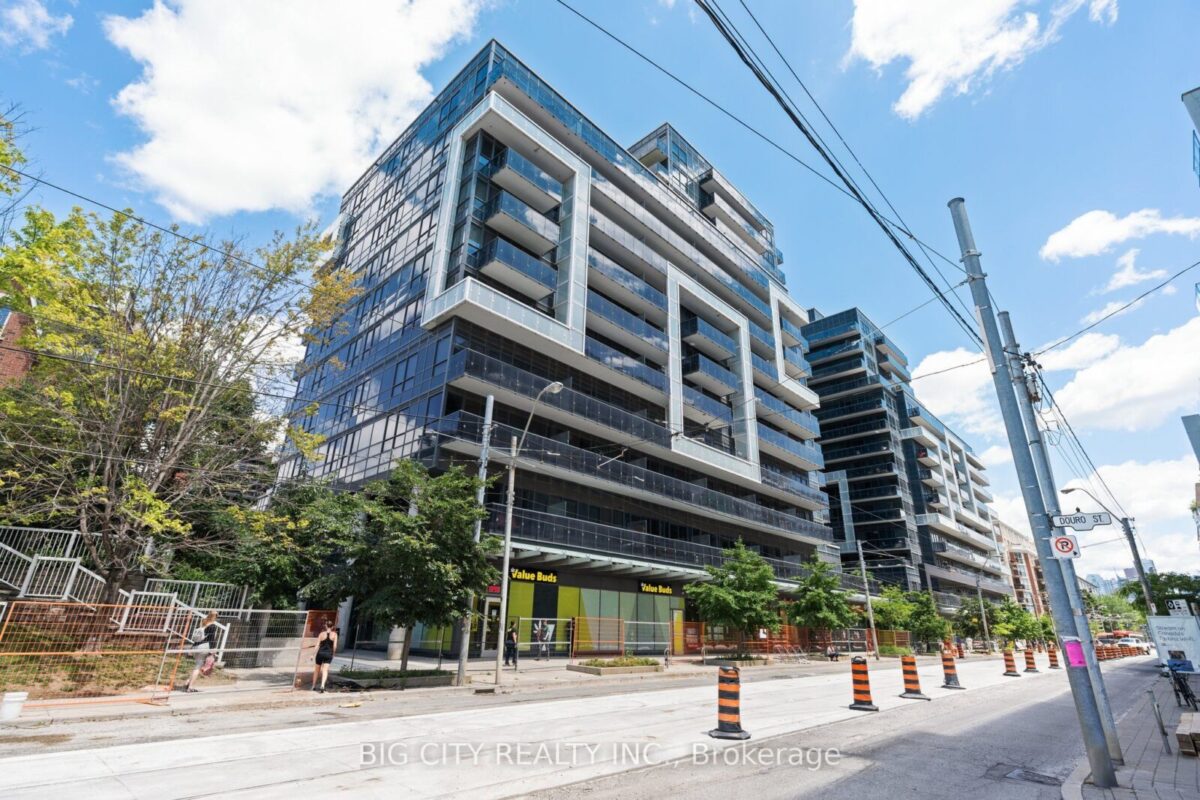
1030 King Street W #123, Toronto
Key facts
Monthly payment estimate
Illustration only, using the rate shown — enter your own lender quote to compare. Not a mortgage offer or advice.
About this unit
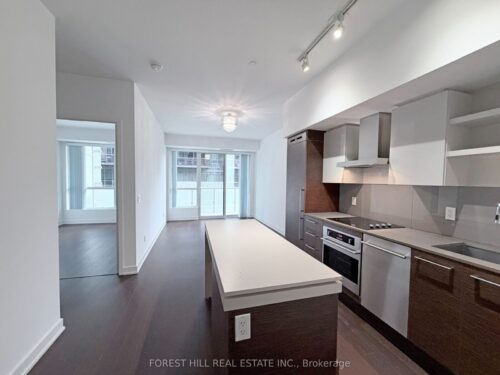
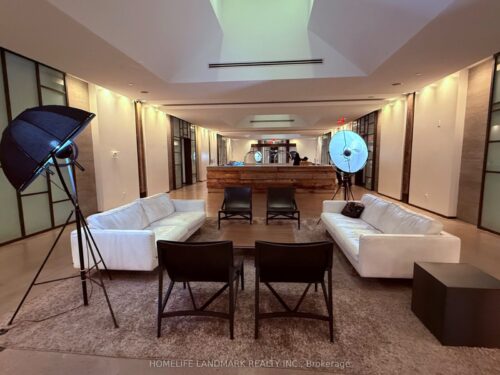
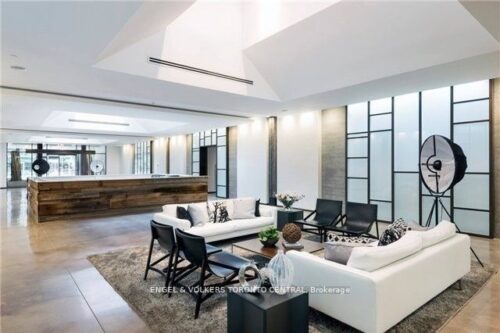
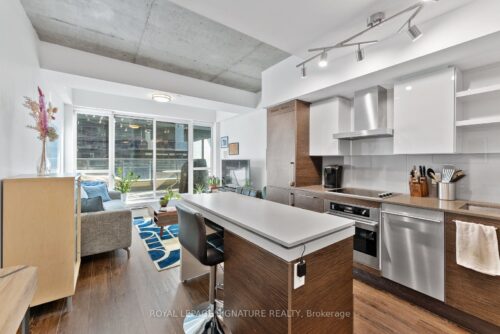
Loft living without the typical condo box. This mid-century modern townhouse loft at DNA3 sits right on the main floor, with two doors: one opens straight onto Shank Street and the other into the building. Its high ceilings make about 600-699 sq ft feel far bigger. The open-concept layout brings the kitchen, dining and living areas together. You get hardwood throughout and integrated stainless steel appliances. The primary bedroom has a walk-in closet with custom California built-ins. There's also an oversized den, big enough for a real home office or a guest space. Custom Maxxmar blinds, ensuite laundry and central air finish it off. Owned parking and a large owned locker are both included, which is rare in King West. Maintenance covers heat, water, central A/C and parking. Building amenities include a gym, a party room, a rooftop deck and garden, security and visitor parking. You're steps from King West's restaurants and cafés, with TTC, groceries, Liberty Village and Trinity Bellwoods all close by. A great fit for a professional or couple who wants more space and more character than the usual 1+1.
Other units in this building
Listed by: BIG CITY REALTY INC., Brokerage
Listing information provided by the Toronto Regional Real Estate Board (TRREB) MLS® System via PropTx. Information is believed to be accurate but is not guaranteed. MLS®, REALTOR® and the associated logos are trademarks of the Canadian Real Estate Association.