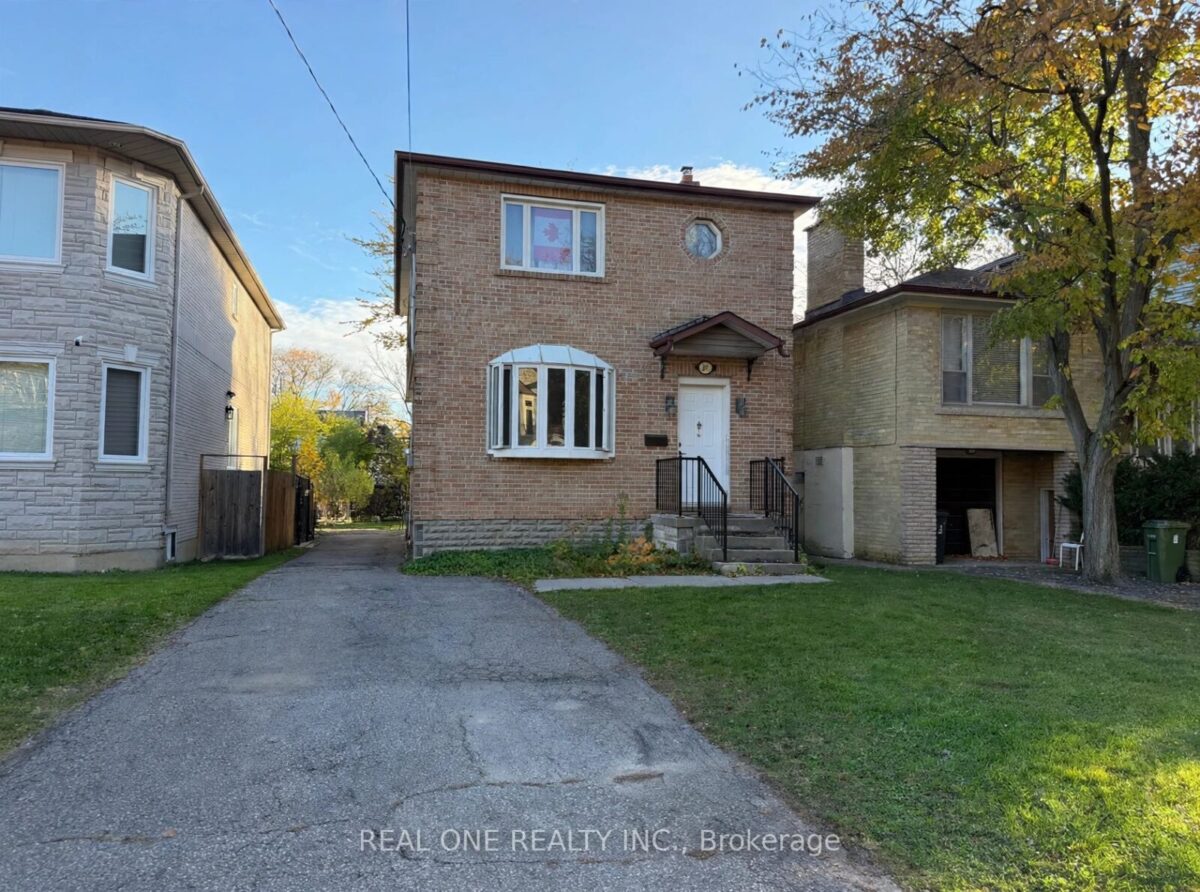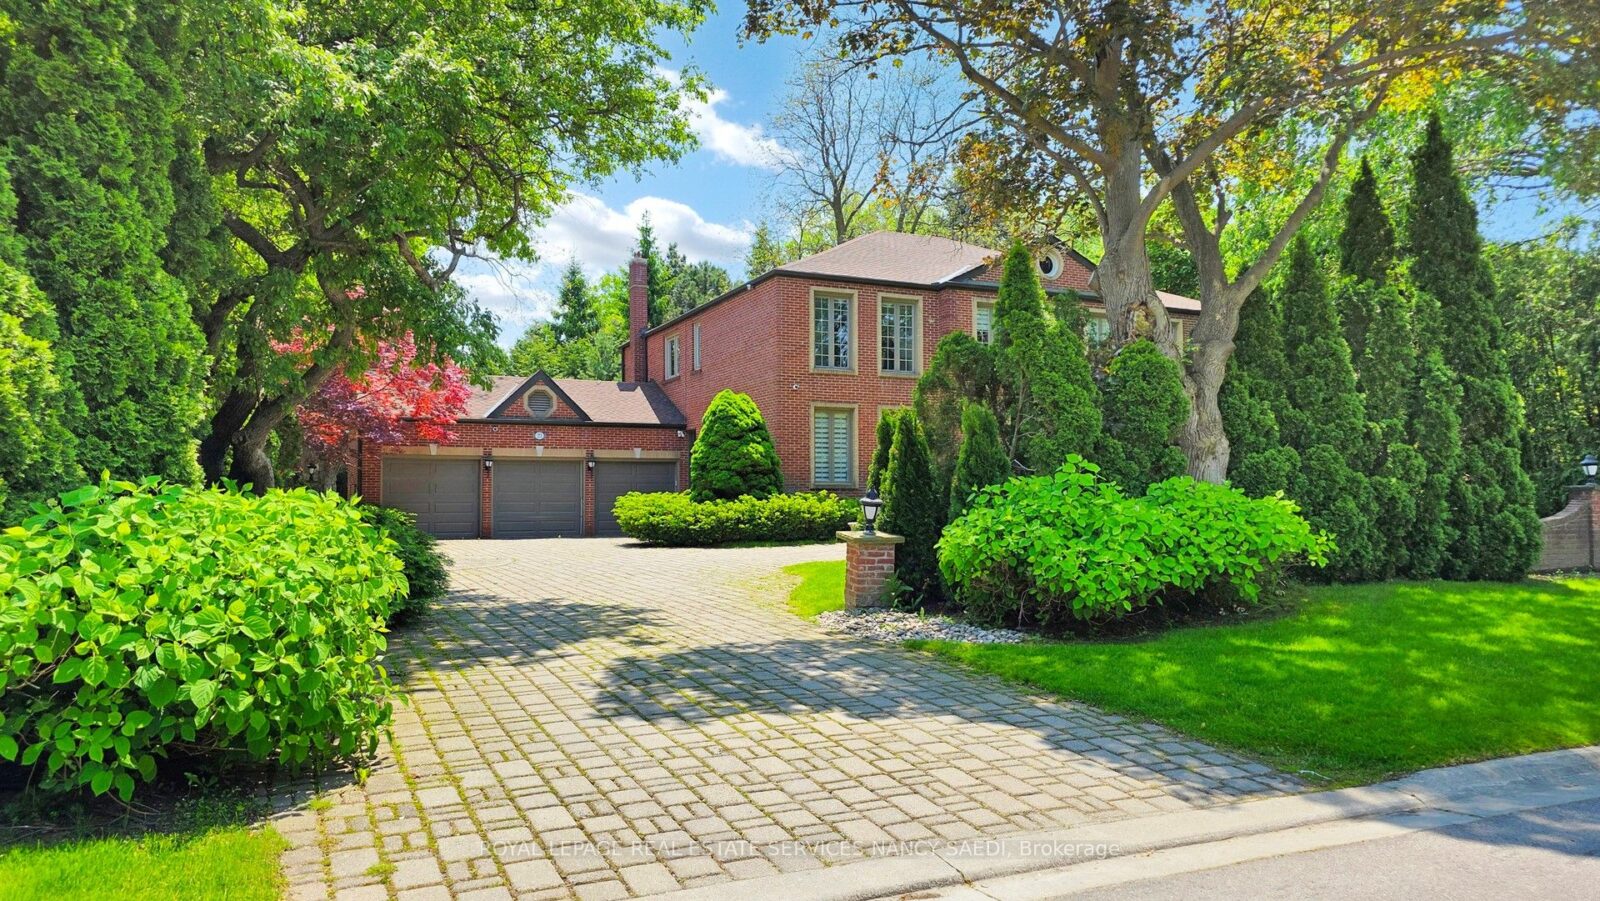
For Sale: 21 Forest Heights Boulevard, Toronto, ON M2L 1G4, Toronto C12, ON
November 10, 2026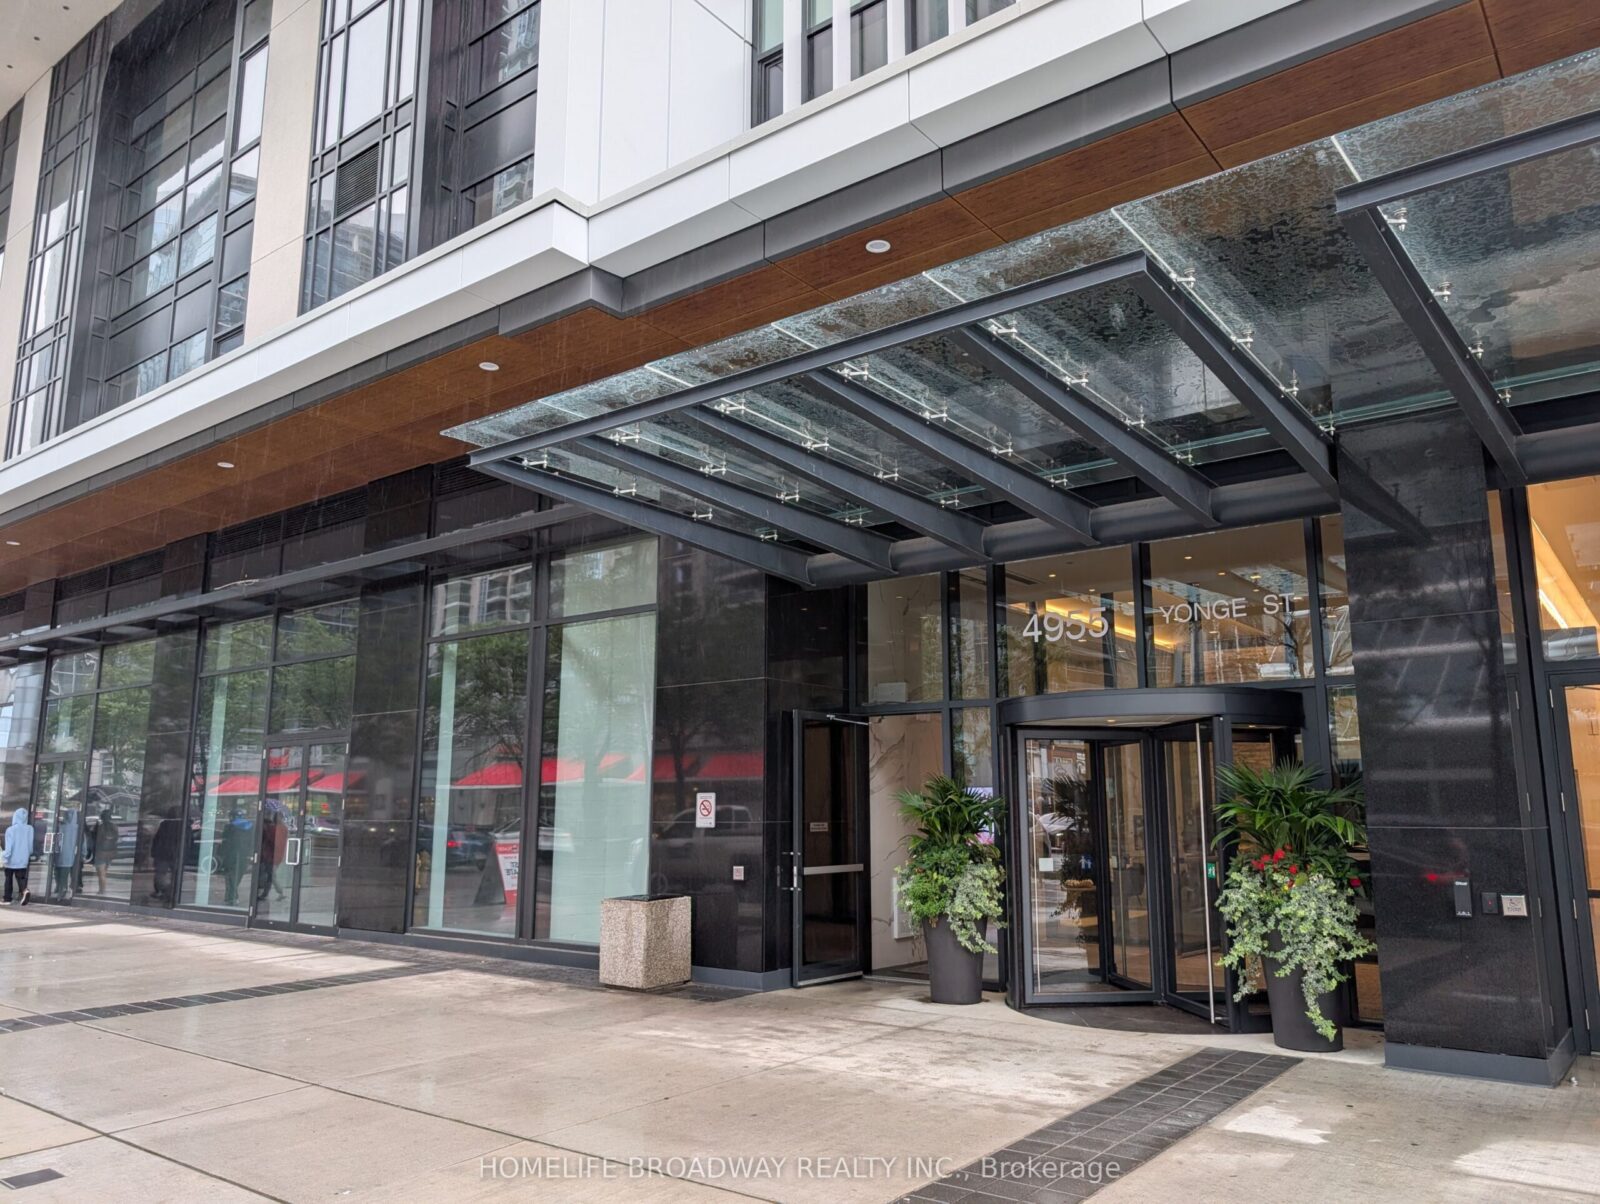
For Sale: 4955 Yonge Street 2110, Toronto, ON M2N 0L8, Toronto C14, ON
November 10, 2026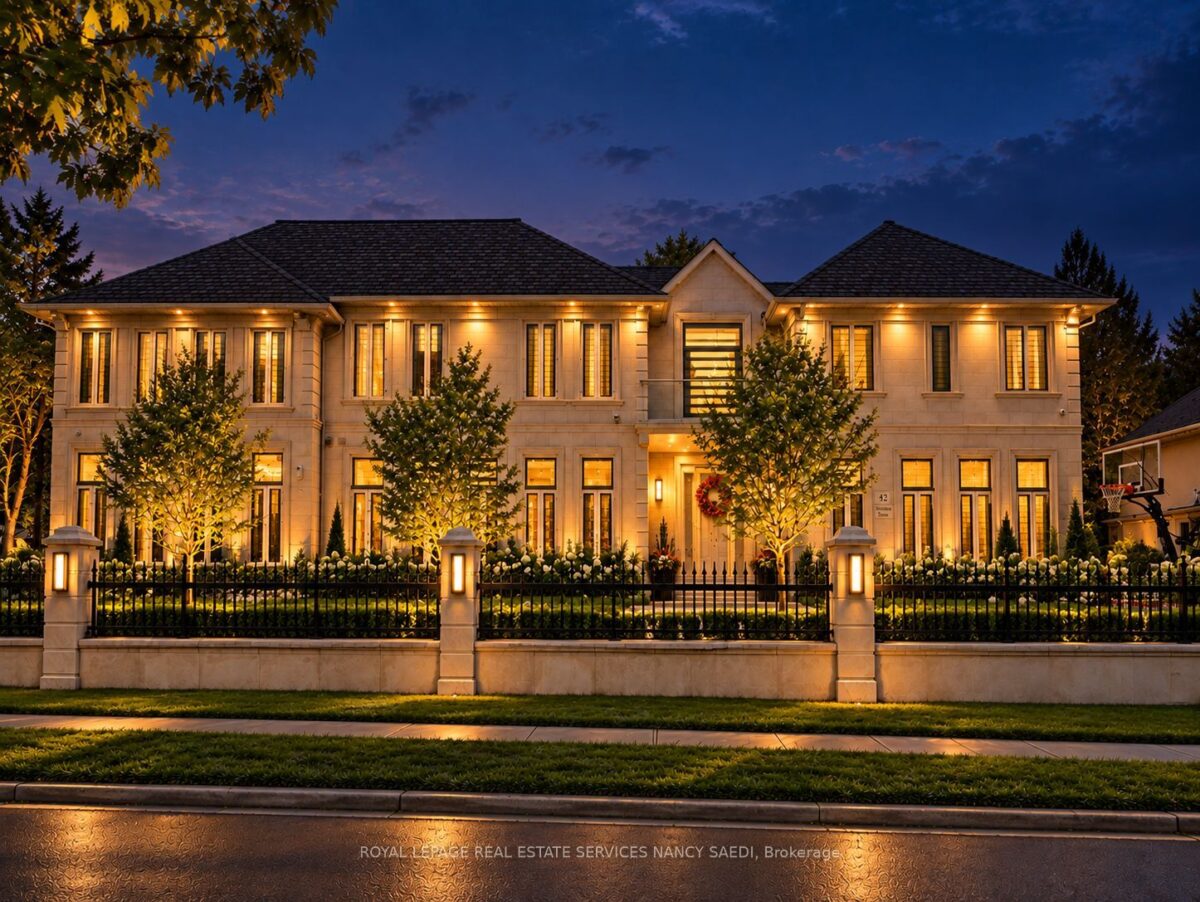
42 Wimpole Drive, Toronto
Key facts
Monthly payment estimate
Illustration only, using the rate shown — enter your own lender quote to compare. Not a mortgage offer or advice.
About this unit
A Truly One-Of-A-Kind Gated Legacy Residence, Thoughtfully Designed And Built To Be Treasured From Generation To Generation. Accessible Through Three Gated Entrances, This Sprawling Estate Offers Approximately 13,000 Sq. Ft. Of Luxurious Living Space, With Eight Bedrooms And Thirteen Bathrooms. A Grand, Bright And Airy Foyer Creates An Impressive First Impression, While A Dramatic Two-Story Bay Window Floods The Interior With Natural Light. Exceptional Craftsmanship Is Showcased Throughout With Exotic Materials And Natural Stone Finishes In The Kitchen And Bathrooms. A Private Second-Floor Suite Provides Ideal Accommodation For Extended Family, In-Laws Or Guests And Features Its Own Bar With Illuminated Shelving And Custom Cabinetry. An Elevator Provides Convenient Access Throughout The Residence. The Lower Level Is Designed For Exceptional Living And Entertaining, Featuring A Private Home Theatre, Wine Cellar, Beauty Room With Sink, Multiple Walk-In Closets For Luxury Collections, And An Impressive Billiards And Smoking Lounge With Custom Cigar-Display Cabinetry. The Private Backyard Showcases A Massive In-Ground Pool Surrounded By A Stone Patio, Complete With An Outdoor Kitchen And Spacious 800 Sq. Ft. Pool House, Creating An Exceptional Resort-Style Setting. The Garage Features A Car Lift And Accommodates Up To Five Vehicles, With Total Parking For Up To Thirteen Cars. A Rare And Distinctive Residence Created For Grand-Scale Living, Entertaining And Enduring Family Memories.
Listed by: ROYAL LEPAGE REAL ESTATE SERVICES NANCY SAEDI, Brokerage
Listing information provided by the Toronto Regional Real Estate Board (TRREB) MLS® System via PropTx. Information is believed to be accurate but is not guaranteed. MLS®, REALTOR® and the associated logos are trademarks of the Canadian Real Estate Association.