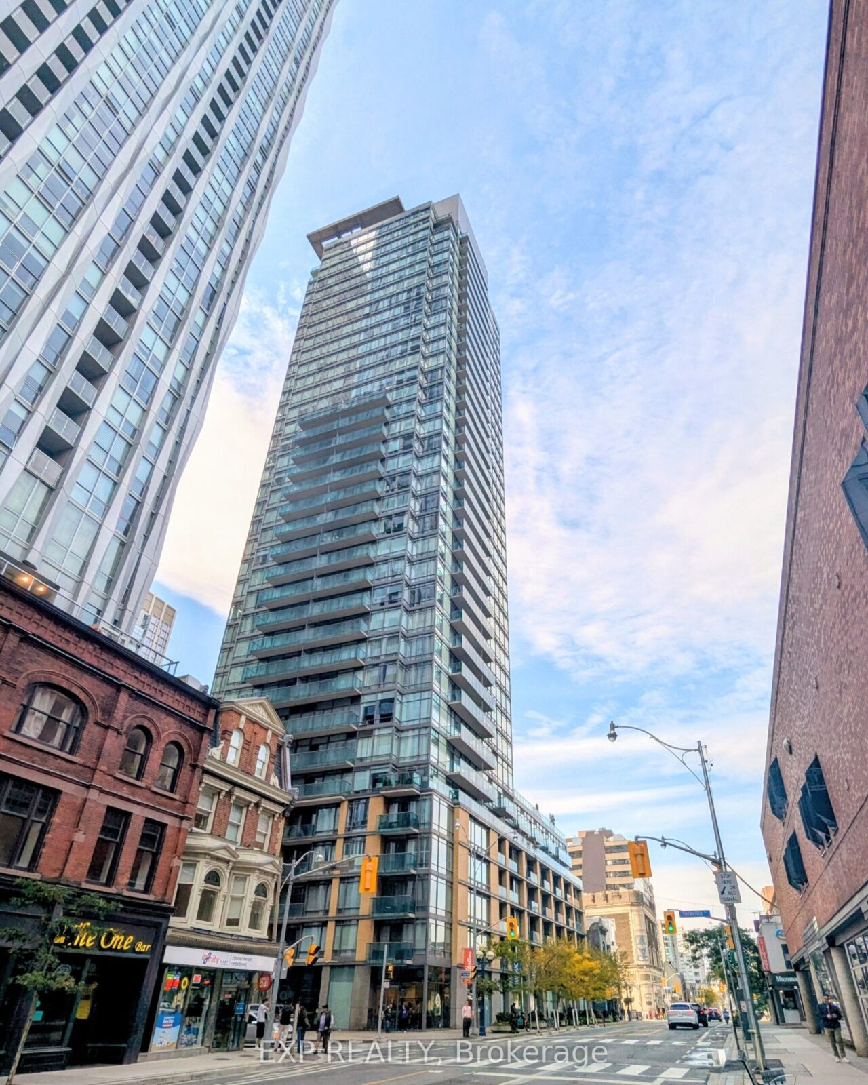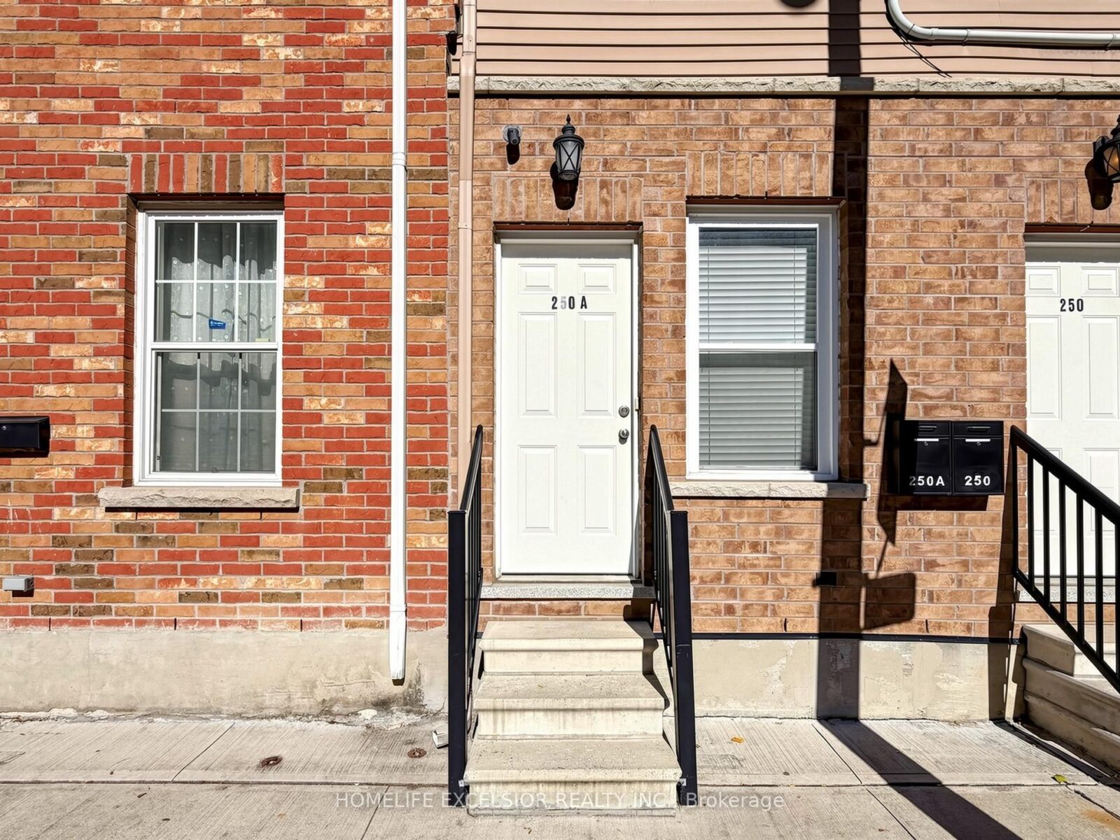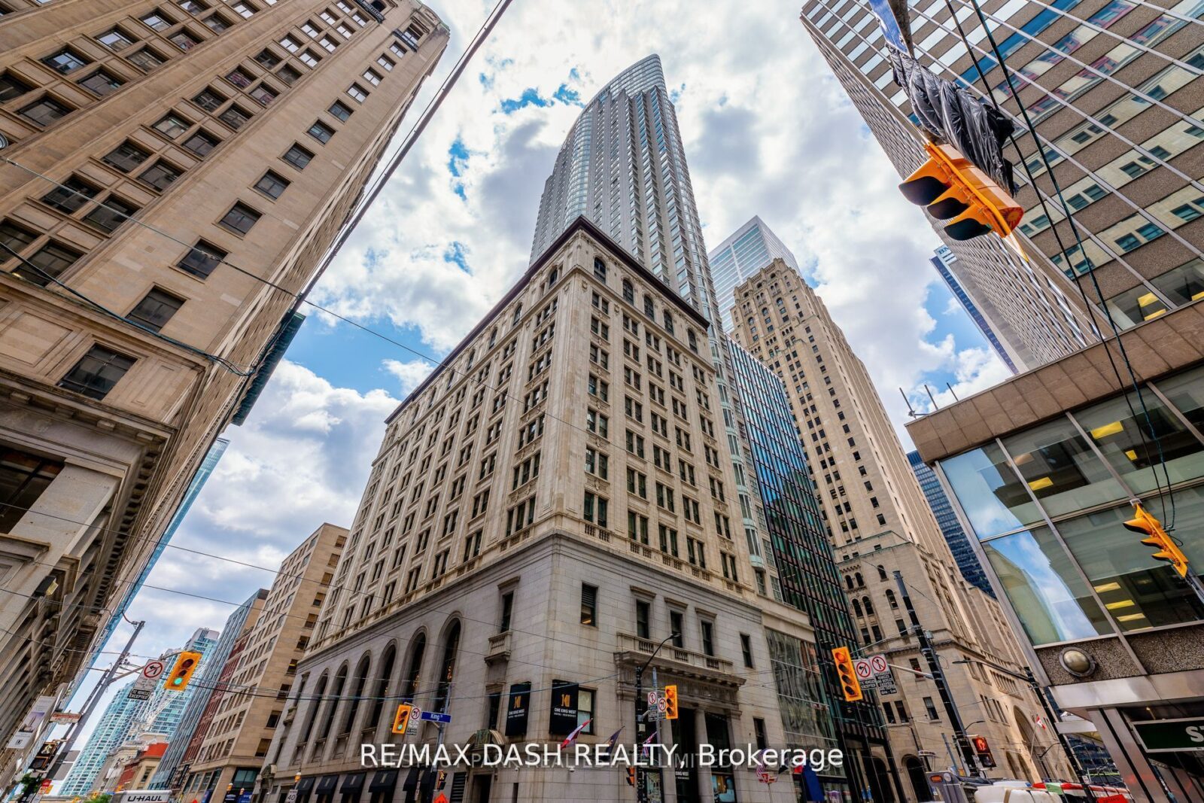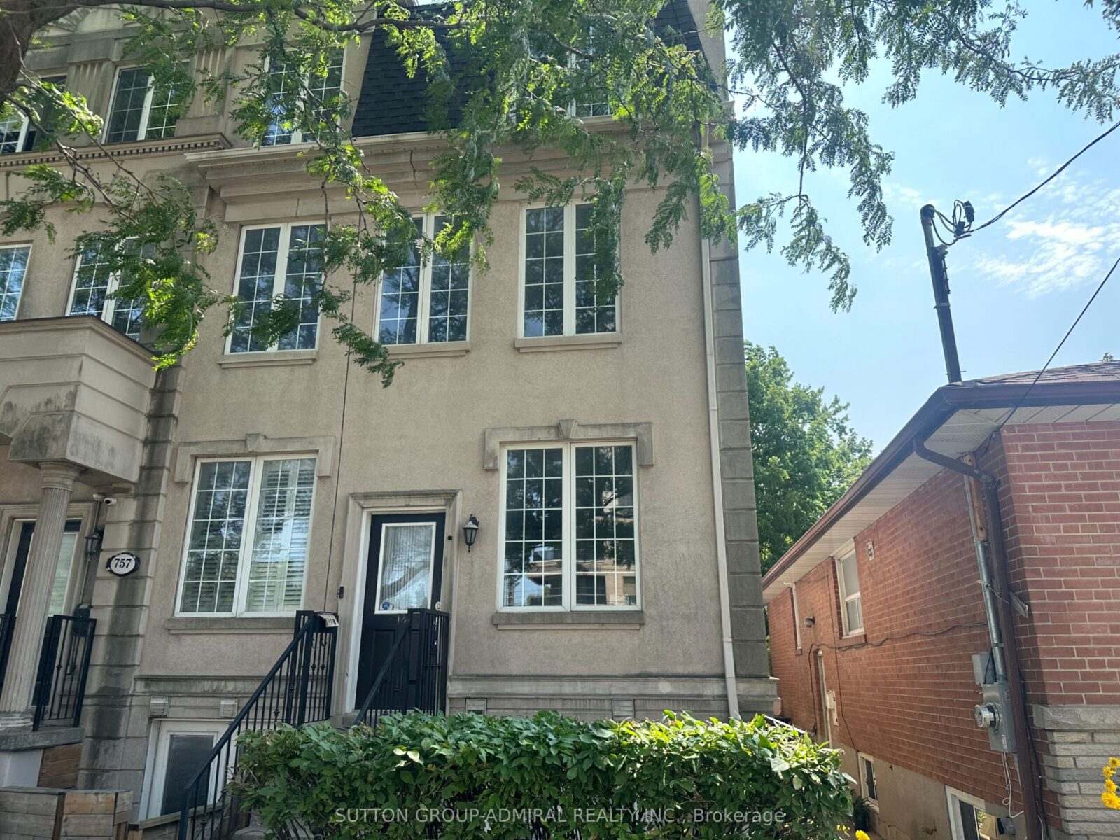
For Sale: 757 Sheppard Avenue W 14, Toronto, ON M3H 2S9, Toronto C06, ON
November 10, 2026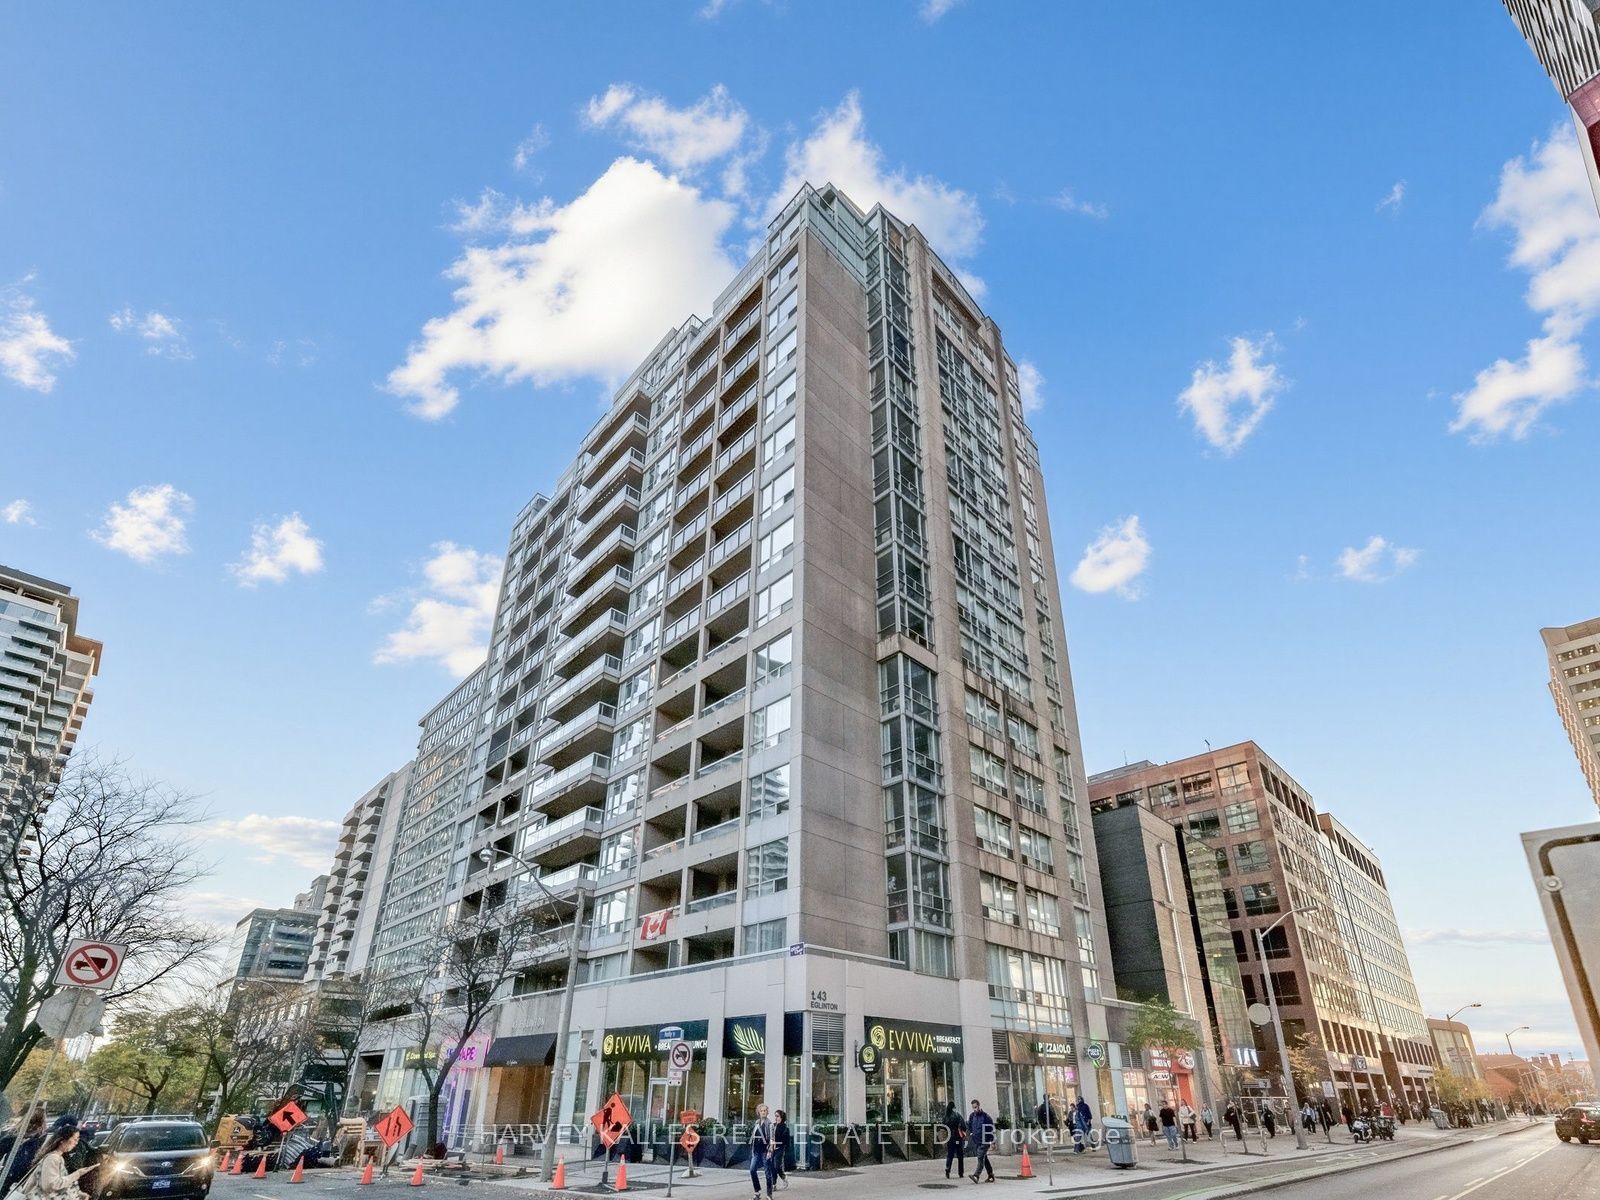
For Sale: 43 Eglinton Avenue E 1705, Toronto, ON M4P 1A2, Toronto C10, ON
November 10, 2026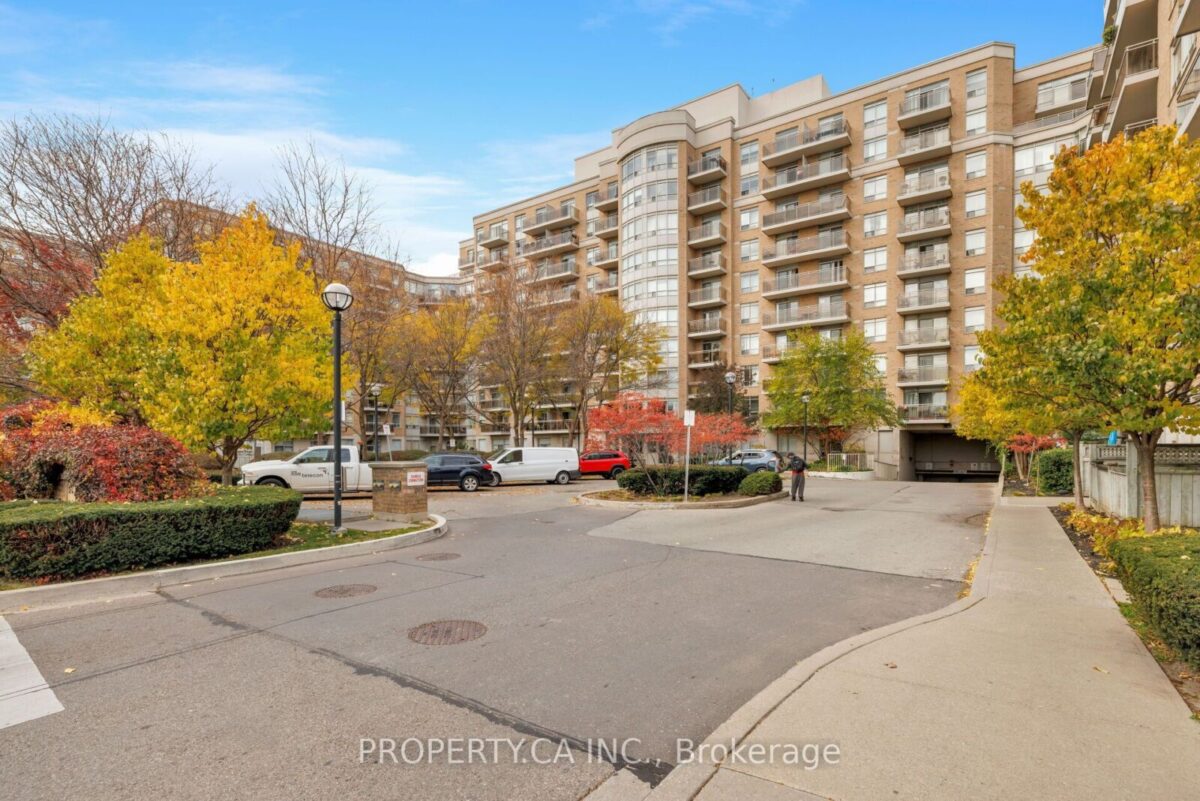
650 Lawrence Avenue W #408, Toronto
Key facts
Monthly payment estimate
Illustration only, using the rate shown — enter your own lender quote to compare. Not a mortgage offer or advice.
About this unit
Welcome To 650 Lawrence Ave W #408 - A Spacious Executive Suite Located In The Well-Established, Tridel-Built Shermount Condominiums! This Bright Open Concept Suite Features 640 Sq Ft Of Functional And Thoughtful Living Space, Complete With 1 Bedroom, 1 Bathroom, Versatile Den Space, A Renovated Modern Kitchen With Stainless Steel Appliances And Large Breakfast Bar That Overlooks The Comfortable Dining / Living Room, Plus Your Own Private Balcony With Serene View Over The Well-Maintained Grounds. Unique Updated Layout To Access To Laundry Via Living Area To Maximize Kitchen Space. Enjoy Easy Living With Maintenance Fees That Include All Utilities (Excluding Internet/Cable). Includes Parking and Locker, And Access To Excellent Building Amenities Including Party Room, Recreation Room, And Visitor Parking. Just Steps To Lawrence West Subway Station, Flemington Park And Dell Park, Lawrence Allen Centre, Grocery Stores, Cafes, Restaurants, And Everyday Essentials, With Yorkdale Shopping Centre Only Minutes Away. Easy Access To Allen Road, Highway 401, And The TTC, Making Travel Throughout The City A Breeze. With Its Fantastic Walkability, Established Residential Surroundings, And Excellent Access To Shopping And Transit, This Location Offers The Perfect Balance Of Urban Convenience And Neighbourhood Charm. An Excellent Opportunity For First-Time Buyers, Young Professionals, Down Sizers, Or Investors Looking For Great Value In A Well-Connected Toronto Community! Note That Den Is Currently Configured As Extra Storage Space And Can Easily Be Converted Back To Den.
Other units in this building
Listed by: PROPERTY.CA INC., Brokerage
Listing information provided by the Toronto Regional Real Estate Board (TRREB) MLS® System via PropTx. Information is believed to be accurate but is not guaranteed. MLS®, REALTOR® and the associated logos are trademarks of the Canadian Real Estate Association.